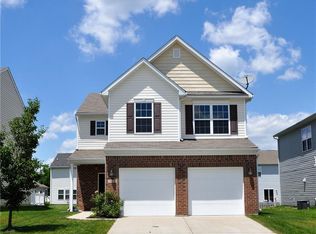
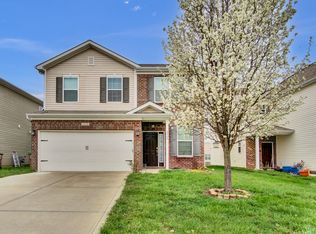
The Manchester Plan is a two-story single family home offering 3 bedrooms and 2.5 bathrooms. This plan features a private master bedroom on the second floor and a 2 car garage. Spacious foyer immediately conveys the open, welcoming environment of your home. The kitchen is conveniently located adjacent to the garage, making it easier than ever to unload groceries. The second floor features a flexible loft space that can easily be used as a game room, study or additional family room.
This property is not currently displayed as for sale or rent on Zillow. This may be different from what's on other websites or public sources.