Skip main navigation
Contingent
  • Price cut: $20K (6/26)
    $500,000

    2448 Shroton Ct, Powell, OH 43065

    4beds
    3,022sqft
    : 
    Loading
    Get pre-qualified
    Single Family Residence
    Built in 1988
    10,454 Square Feet Lot
    $-- Zestimate®
    $165/sqft
    $-- HOA

    What's special

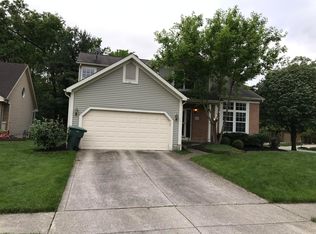
    Nestled on a quiet cul-de-sac in the heart of Powell, 2448 Shroton Court offers an exceptional combination of privacy, thoughtful updates, and everyday convenience. Meticulously maintained by its current owners, this 4-bedroom home with 2 full and 2 half baths showcases pride of ownership throughout. The recently refinished lower level adds valuable living and entertaining space, ideal for a media room, recreation area, fitness space, or home office. Head outside to your own private retreat. The beautifully landscaped backyard is designed for both relaxation and entertaining, featuring a premium TimberTech deck and a peaceful setting that provides rare privacy while still being close to everything Powell has to offer. Whether hosting guests or enjoying a quiet evening outdoors, this backyard feels like a true oasis. Major capital improvements provide peace of mind for years to come, including a new roof (2025), solar panels (2025), attic insulation (2025), sump pump with battery backup (2025), HVAC system, humidifier, UV air purification system, and water heater (2021), skylights (2022), hardwood flooring (2023), updated drainage systems, and a recently refinished basement (2026). Many improvements include transferable warranties. Conveniently located just minutes from downtown Powell's shops, restaurants, parks, and community events, this home is also only blocks from Chapman Elementary School, making morning routines a breeze. Combining extensive updates, an incredible outdoor setting, and a prime location, this move-in ready home is an outstanding opportunity in one of Powell's most desirable communities.
    40 days
    |
    974
    |
    46
    |

    Likely to sell faster than

    Zillow last checked:

    Listing updated:

    Listed by:

    Ian S Thickstun 614-397-7166,

    Street Sotheby's International

    Source: Columbus and Central Ohio Regional MLS ,MLS#: 226020663MLS Logo

      Facts & features

      Interior

      Bedrooms & bathrooms
      • Bedrooms: 4
      • Bathrooms: 4
      • Full bathrooms: 2
      • 1/2 bathrooms: 2
      Heating
      • Forced Air
      Cooling
      • Central Air
      Appliances
      • Included: Dishwasher, Electric Range, Gas Range, Gas Water Heater, Humidifier, Microwave, Refrigerator
      • Laundry: Electric Dryer Hookup, Gas Dryer Hookup
      Features
      • Flooring: Wood, Laminate, Carpet, Vinyl
      • Windows: Insulated Windows
      • Basement: Crawl Space,Full
      • Number of fireplaces: 1
      • Fireplace features: One, Gas Log
      • Common walls with other units/homes: No Common Walls
      Interior area
      • Total structure area: 2,372
      • Total interior livable area: 3,022 sqft

      Property

      Parking
      • Total spaces: 2
      • Parking features: Garage Door Opener, Attached
      • Attached garage spaces: 2
      Features
      • Levels: Two
      • Patio & porch: Patio, Deck
      • Fencing: Invisible
      Lot
      • Size: 10,454 Square Feet
      • Features: Wooded
      Details
      • Parcel number: 590209992
      • Other equipment: Irrigation Equipment

      Construction

      Type & style
      • Home type: SingleFamily
      • Architectural style: Traditional
      • Property subtype: Single Family Residence
      Materials
      • Foundation: Block
      Condition
      • New construction: No
      • Year built: 1988

      Utilities & green energy

      • Sewer: Public Sewer
      • Water: Public

      Community & HOA

      Community
      • Subdivision: Summit View Woods
      HOA
      • Has HOA: No
      • Amenities included: Bike/Walk Path, Outdoor Sports Area, Park, Sidewalk
      Location
      • Region: Powell

      Financial & listing details

      • Price per square foot: $165/sqft
      • Tax assessed value: $377,300
      • Annual tax amount: $7,987
      • Date on market: 6/12/2026
      • Listing terms: VA Loan,FHA,Conventional

        Estimated market value

        Not available

        Estimated sales range

        Not available

        Not available

        Price history

        DateEventPrice
        6/29/2026Contingent$500,000$165/sqft
        Source: Columbus and Central Ohio Regional MLS #226020663 Report a problem
        6/26/2026Price change$500,000-3.8%$165/sqft
        Source: Columbus and Central Ohio Regional MLS #226020663 Report a problem
        6/12/2026Listed for sale$520,000+74.5%$172/sqft
        Source: Columbus and Central Ohio Regional MLS #226020663 Report a problem
        11/30/2017Sold$298,000-0.6%$99/sqft
        Source: Columbus and Central Ohio Regional MLS #217033274 Report a problem
        11/2/2017Pending sale$299,900$99/sqft
        Source: RE/MAX PREMIER CHOICE #217033274 Report a problem
        10/21/2017Listed for sale$299,900$99/sqft
        Source: RE/MAX PREMIER CHOICE #217033274 Report a problem
        10/18/2017Pending sale$299,900$99/sqft
        Source: RE/MAX PREMIER CHOICE #217033274 Report a problem
        10/18/2017Listed for sale$299,900$99/sqft
        Source: RE/MAX PREMIER CHOICE #217033274 Report a problem
        10/17/2017Pending sale$299,900$99/sqft
        Source: RE/MAX PREMIER CHOICE #217033274 Report a problem
        10/17/2017Listed for sale$299,900$99/sqft
        Source: RE/MAX PREMIER CHOICE #217033274 Report a problem
        10/7/2017Pending sale$299,900$99/sqft
        Source: RE/MAX PREMIER CHOICE #217033274 Report a problem
        10/5/2017Listed for sale$299,900$99/sqft
        Source: RE/MAX PREMIER CHOICE #217033274 Report a problem
        9/21/2017Pending sale$299,900$99/sqft
        Source: RE/MAX PREMIER CHOICE #217033274 Report a problem
        9/18/2017Price change$299,900-3.2%$99/sqft
        Source: RE/MAX PREMIER CHOICE #217033274 Report a problem
        9/9/2017Listed for sale$309,900$103/sqft
        Source: RE/MAX PREMIER CHOICE #217033274 Report a problem

        Public tax history

        YearProperty taxesTax assessment
        2024$7,987 +1.4%$132,060
        2023$7,875 +13.7%$132,060 +22.4%
        2022$6,924 -1.6%$107,910
        2021$7,037 +0.6%$107,910
        2020$6,994 +8.1%$107,910 +22.2%
        2019$6,468 -0.4%$88,340
        2018$6,493 $88,340
        2017$6,493 +38.8%$88,340 +19.8%
        2016$4,677 -0.6%$73,750
        2015$4,707 $73,750
        2014$4,707 +96.8%$73,750 +0%
        2013$2,392 -50.5%$73,745
        2011$4,833 -7.9%$73,745 -10.4%
        2010$5,245 +18.8%$82,285
        2008$4,416 +2.8%$82,285
        2007$4,294 -0.3%--
        2006$4,309 +2.7%--
        2005$4,198 +23.8%--
        2004$3,391 +1.7%--
        2003$3,333 -0.4%--
        2002$3,346 +1.2%--
        2001$3,306 -0.7%--
        2000$3,331 --
        Find assessor info on the county website

        Monthly payment

        Est. payment

        Payment breakdown

        Explore the cost of this home by adjusting the details. Changes won't be saved.
        All calculations are estimates and provided by Zillow, Inc. for informational purposes only. Actual amounts may vary.
        HOA fees may include property taxes on listings classified as Co-Ops. Contact the listing agent and/or owner for fee details.
        Mortgage interest rates are dependent on a number of factors, including credit score, down payment, and repayment length. Interest rate data provided by Zillow Group Marketplace, Inc. as of 1/1/1970 from various mortgage lenders with which we have lead or other similar arrangements; the Estimated Payment is an average of those rates.
        See how much you could borrow to make a competitive offer.

        Climate risks

        Neighborhood: Summit View Woods

        Getting around

        28 / 100
        Car-Dependent
        35 / 100
        Somewhat Bikeable

        Nearby schools

        GreatSchools rating

        A local agent can set up tours, give advice and negotiate with sellers.

        A local lender can help you make sure your offer is ready when you are.

        Browse local experts

        Similar homes