Skip main navigation
Sold for $525,000
  • $525,000

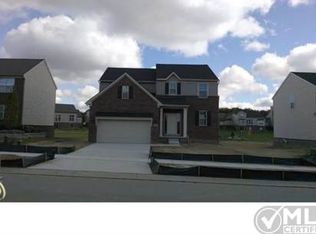
    2448 Solace Dr, Commerce Township, MI 48382

    4beds
    3,265sqft
    Single Family Residence
    Built in 2014
    0.37 Acres Lot
    $524,800 Zestimate®
    $161/sqft
    $3,311 Estimated rent

    Home value

    $524,800

    $499,000 - $551,000

    $3,311/mo

    Zestimate® history
    Loading
    Loading...

    Owner options

    List your home for rent

    $3,311/mo

    Rent Zestimate®

    Find your next renter with Zillow Rental Manager. Plus, with online applications, you can quickly screen prospective tenants – for free.

    Learn more

    $3,311/mo

    Rent Zestimate®

    Refinance and save

    $3,843/mo

    Est. payment

    Refinancing to a lower rate could help reduce your monthly payments and save thousands over the life of the loan.

    See today's rates

    $3,843/mo

    Est. payment

    Explore your selling options

    Work with a Zillow partner agent

    Leverage their expertise and Zillow's premium Showcase listings to get your home seen by more buyers.

    Get started

    List with your own agent

    Get your home in front of millions of buyers by listing it on Zillow.

    Learn how to do it

    Sell it yourself

    Take full control of how buyers see your home on Zillow by listing For Sale by Owner (FSBO).

    List your home

    What's special

    This home looks like it belongs in the pages of an interior design magazine. Every inch has been thoughtfully designed, with stunning attention to detail throughout—from the luxury plank flooring and plantation shutters to the designer light fixtures, custom wall treatments, quartz countertops, gas fireplace and so much more. It’s truly one of those homes you have to experience in person to fully appreciate. Upstairs, you’ll find four spacious bedrooms, two full bathrooms, and the convenience of a second-floor laundry room. The oversized primary suite is a true retreat, featuring a large walk-in closet with extensive custom storage and a luxurious en-suite bathroom complete with a soaking tub, his and hers sinks, and separate shower. Head downstairs, and that’s where the fun begins. The finished lower level has an incredible speakeasy-inspired atmosphere, highlighted by dramatic lighting, a custom bar, and the perfect space for entertaining friends and family or enjoying a relaxing night at home. Step outside to a spacious deck overlooking the large backyard, complete with a beautiful stone fire pit area—an ideal setting for summer barbecues, entertaining guests, or relaxing evenings under the stars. BATVAI

    Zillow last checked:

    Listing updated:

    Listed by:

    Michael V Tripoli 248-255-3259,

    Opul Realty,

    Amity Rice 248-255-3259,

    Opul Realty

    Bought with:

    Adam Rymill, 6501431970

    Epique Realty

    Source: Realcomp II,MLS#: 20261058820MLS Logo

    Facts & features

    Interior

    Bedrooms & bathrooms
    • Bedrooms: 4
    • Bathrooms: 3
    • Full bathrooms: 2
    • 1/2 bathrooms: 1
    Primary bedroom
    • Level: Second
    • Area: 285
    • Dimensions: 19 X 15
    Bedroom
    • Level: Second
    • Area: 130
    • Dimensions: 13 X 10
    Bedroom
    • Level: Second
    • Area: 144
    • Dimensions: 12 X 12
    Bedroom
    • Level: Second
    • Area: 144
    • Dimensions: 12 X 12
    Primary bathroom
    • Level: Second
    • Area: 66
    • Dimensions: 11 X 6
    Other
    • Level: Second
    • Area: 55
    • Dimensions: 11 X 5
    Other
    • Level: Entry
    • Area: 12
    • Dimensions: 4 X 3
    Dining room
    • Level: Entry
    • Area: 80
    • Dimensions: 10 X 8
    Family room
    • Level: Basement
    • Area: 720
    • Dimensions: 30 X 24
    Kitchen
    • Level: Entry
    • Area: 165
    • Dimensions: 15 X 11
    Laundry
    • Level: Second
    • Area: 42
    • Dimensions: 7 X 6
    Library
    • Level: Entry
    • Area: 120
    • Dimensions: 12 X 10
    Living room
    • Level: Entry
    • Area: 300
    • Dimensions: 20 X 15
    Heating
    • Forced Air, Natural Gas
    Cooling
    • Central Air
    Appliances
    • Included: Dishwasher, Dryer, Free Standing Gas Range, Free Standing Refrigerator, Microwave, Stainless Steel Appliances, Washer
    • Laundry: Laundry Room
    Features
    • Basement: Daylight,Finished
    • Has fireplace: Yes
    • Fireplace features: Family Room, Gas
    Interior area
    • Total interior livable area: 3,265 sqft
    • Finished area above ground: 2,305
    • Finished area below ground: 960

    Property

    Parking
    • Total spaces: 2
    • Parking features: Two Car Garage, Attached, Garage Door Opener
    • Attached garage spaces: 2
    Features
    • Levels: Two
    • Stories: 2
    • Entry location: GroundLevelwSteps
    • Patio & porch: Deck, Patio, Porch
    • Pool features: None
    Lot
    • Size: 0.37 Acres
    • Dimensions: 70 x 228 x 70 x 228
    Details
    • Parcel number: 1720326087
    • Special conditions: Short Sale No,Standard

    Construction

    Type & style
    • Home type: SingleFamily
    • Architectural style: Colonial
    • Property subtype: Single Family Residence
    Materials
    • Brick, Stone, Vinyl Siding
    • Foundation: Basement, Poured
    Condition
    • New construction: No
    • Year built: 2014
    • Major remodel year: 2020

    Utilities & green energy

    • Sewer: Public Sewer
    • Water: Public

    Community & HOA

    Community
    • Security: Smoke Detectors
    • Subdivision: HILLS OF LOON LAKE
    HOA
    • Has HOA: Yes
    • HOA fee: $220 semi annually
    Location
    • Region: Commerce Township

    Financial & listing details

    • Price per square foot: $161/sqft
    • Tax assessed value: $201,750
    • Annual tax amount: $6,346
    • Date on market: 8/1/2026
    • Cumulative days on market: 33 days
    • Listing agreement: Exclusive Right To Sell
    • Listing terms: Cash,Conventional,FHA,Va Loan
    • Exclusions: Exclusion(s) Do Not Exist

    Price history

    DateEventPrice
    9/28/2026Sold$525,000-2.8%$161/sqft
    Source: Realcomp II #20261058820 Report a problem
    8/31/2026Pending sale$539,999$165/sqft
    Source: Realcomp II #20261058820 Report a problem
    8/1/2026Listed for sale$539,999+50%$165/sqft
    Source: Realcomp II #20261058820 Report a problem
    7/10/2019Sold$360,000$110/sqft
    Source: Public Record Report a problem
    4/18/2019Listed for sale$360,000+9.1%$110/sqft
    Source: EXP Realty LLC-Novi #219032962 Report a problem
    8/9/2016Sold$330,000+407.7%$101/sqft
    Source: Public Record Report a problem
    8/27/2014Sold$65,000$20/sqft
    Source: Public Record Report a problem

    Public tax history

    YearProperty taxesTax assessment
    2025$6,108 +6.6%$220,240 +2.1%
    2024$5,732 +5%$215,640 +9.1%
    2023$5,458 +1.9%$197,730 +8.5%
    2022$5,359 +1.6%$182,250 +5.3%
    2021$5,272 $173,000 +2.1%
    2020-- $169,470 +7.9%
    2019$4,633 +1.8%$157,020 +9%
    2018$4,552 $144,030
    2017-- $144,030 +4.7%
    2016-- $137,550 +20.2%
    2015-- $114,480 +529.7%
    2014-- $18,180
    Find assessor info on the county website

    Neighborhood: 48382

    Nearby schools

    GreatSchools rating
    Get a cash offer in 3 minutes
    Find out how much your home could sell for in as little as 3 minutes with a no-obligation cash offer.
    Estimated market value

    $524,800

    Get a cash offer in 3 minutes
    Find out how much your home could sell for in as little as 3 minutes with a no-obligation cash offer.
    Estimated market value

    $524,800