Skip main navigation
Off market
  • $828,100

    2448 Symphony Ln, Gambrills, MD 21054

    5beds
    4,220sqft
    SingleFamily
    Built in 1991
    0.3 Acres Lot
    $828,100 Zestimate®
    $196/sqft
    $4,704 Estimated rent

    Home value

    $828,100

    $787,000 - $870,000

    $4,704/mo

    Zestimate® history
    Loading
    Loading...

    Owner options

    List your home for rent

    $4,704/mo

    Rent Zestimate®

    Find your next renter with Zillow Rental Manager. Plus, with online applications, you can quickly screen prospective tenants – for free.

    Learn more

    $4,704/mo

    Rent Zestimate®

    Refinance and save

    $4,976/mo

    Est. payment

    Refinancing to a lower rate could help reduce your monthly payments and save thousands over the life of the loan.

    See today's rates

    $4,976/mo

    Est. payment

    Explore your selling options

    Work with a Zillow partner agent

    Leverage their expertise and Zillow's premium Showcase listings to get your home seen by more buyers.

    Get started

    List with your own agent

    Get your home in front of millions of buyers by listing it on Zillow.

    Learn how to do it

    Sell it yourself

    Take full control of how buyers see your home on Zillow by listing For Sale by Owner (FSBO).

    List your home

    What's special

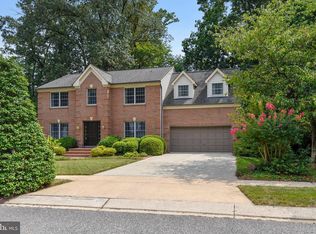
    Beautiful Brick Front Colonial Style Home Nestled in the Courts of Four Seasons; Steps Away from GORC Park; Sunbathed Windows; Gleaming Hardwood Floors; Classic Moldings; Formal Living and Dining Rooms Ideal for Entertaining Family and Friends; Eat-In Kitchen Boasting Stainless Steel Appliances, Decorative Backsplash, Ample Cabinetry, a Breakfast Room with Access to the Outdoor Oasis and Basketball Court; Family Room Set off the Breakfast Room Highlighted with a Fireplace; French Doors Lead to the Sunroom Featuring Palladium Windows, and Skylights; Ascend Upstairs to the Gracious Master Suite Highlighted with Vaulted Ceilings, Master Bath with a Soaking Tub, Glass Enclosed Shower, Dual Vanities, and a Walk-in Closet; Four Additional Bedrooms and a Full Bath Complete the Upper Level Sleeping Quarters; Travel Downstairs to the Impressive Lower Level Showcasing a Recreation Room, Dry Bar, a Bonus Room, and a Dual Entry Full Bath; Recent Updates; Roof, Secure Storage, Attic Air Sealing and Insulation, Radon System, Sunroom Exterior Trim, Chimney Chase Cover, Both HVAC Units, Kitchen Appliances, Deck, and More!

    This property is off market, which means it's not currently listed for sale or rent on Zillow. This may be different from what's available on other websites or public sources.

    Facts & features

    Interior

    Bedrooms & bathrooms
    • Bedrooms: 5
    • Bathrooms: 4
    • Full bathrooms: 3
    • 1/2 bathrooms: 1
    Heating
    • Heat pump, Electric
    Cooling
    • Central
    Appliances
    • Included: Dishwasher, Dryer, Microwave, Refrigerator, Washer
    Features
    • Ceiling Fan(s), Recessed Lighting, Walk-In Closet(s), Dining Area, Eat-in Kitchen, Soaking Tub, Crown Molding, Carpet, Open Floorplan, Skylight(s), Wood Floors, Wainscotting, Formal/Separate Dining Room, Master Bath(s), Breakfast Area, Upgraded Countertops, Kitchen - Table Space, Family Room Off Kitchen, Chair Railings
    • Flooring: Tile, Carpet, Hardwood
    • Basement: Finished
    • Has fireplace: Yes
    Interior area
    • Total interior livable area: 4,220 sqft
    • Finished area below ground: 1430

    Property

    Parking
    • Total spaces: 2
    • Parking features: Garage - Attached
    Accessibility
    • Accessibility features: Other
    Features
    • Exterior features: Other, Vinyl, Brick
    Lot
    • Size: 0.30 Acres
    Details
    • Parcel number: 0416290064638
    • Special conditions: Standard

    Construction

    Type & style
    • Home type: SingleFamily
    • Architectural style: Conventional
    Materials
    • Roof: Other
    Condition
    • Year built: 1991

    Community & neighborhood

    Location
    • Region: Gambrills

    HOA & financial

    HOA
    • Has HOA: Yes
    • HOA fee: $12 monthly

    Other

    Other facts
    • Appliances: Dishwasher, Refrigerator, Built-in Microwave, Exhaust Fan, Water Heater, Dryer, Microwave, Washer, Self Cleaning Oven, Stainless Steel Appliance(s), Bar Fridge, Stove, Oven/Range - Electric, Oven - Single, Water Dispenser
    • AssociationYN: true
    • FireplaceYN: true
    • InteriorFeatures: Ceiling Fan(s), Recessed Lighting, Walk-In Closet(s), Dining Area, Eat-in Kitchen, Soaking Tub, Crown Molding, Carpet, Open Floorplan, Skylight(s), Wood Floors, Wainscotting, Formal/Separate Dining Room, Master Bath(s), Breakfast Area, Upgraded Countertops, Kitchen - Table Space, Family Room Off Kitchen, Chair Railings
    • GarageYN: true
    • AttachedGarageYN: true
    • HeatingYN: true
    • CoolingYN: true
    • StructureType: Detached
    • ConstructionMaterials: Vinyl Siding, Brick Front
    • Heating: Heat Pump, Programmable Thermostat
    • StoriesTotal: 3
    • ArchitecturalStyle: Colonial
    • SpecialListingConditions: Standard
    • CoveredSpaces: 2
    • Cooling: Central Air, Programmable Thermostat
    • ParkingFeatures: Other, Attached Garage, Garage Faces Front, Inside Entrance
    • BelowGradeFinishedArea: 1430
    • AccessibilityFeatures: Other
    • Basement: Y
    • MlsStatus: Active

    Price history

    DateEventPrice
    9/15/2020Sold$587,000+0.3%$139/sqft
    Source: Public Record Report a problem
    6/24/2020Pending sale$585,000$139/sqft
    Source: Long and Foster Real Estate #MDAA426682 Report a problem
    6/19/2020Listed for sale$585,000$139/sqft
    Source: Northrop Realty, A Long & Foster Company #MDAA426682 Report a problem
    4/24/2020Listing removed$585,000$139/sqft
    Source: Long and Foster Real Estate #MDAA426682 Report a problem
    3/3/2020Pending sale$585,000$139/sqft
    Source: Long and Foster Real Estate #MDAA426682 Report a problem
    2/27/2020Listed for sale$585,000+1.7%$139/sqft
    Source: Northrop Realty, A Long & Foster Company #MDAA426682 Report a problem
    11/15/2019Listing removed$575,000$136/sqft
    Source: Long and Foster Real Estate #MDAA415214 Report a problem
    10/2/2019Price change$575,000-0.8%$136/sqft
    Source: Long and Foster Real Estate #MDAA415214 Report a problem
    8/25/2019Pending sale$579,900$137/sqft
    Source: Long and Foster Real Estate #MDAA409828 Report a problem
    7/16/2019Listed for sale$579,900$137/sqft
    Source: Redfin Corp #MDAA407206 Report a problem
    6/7/2018Listing removed$579,900$137/sqft
    Source: Redfin Corp #1001526932 Report a problem
    5/18/2018Listed for sale$579,900+5.4%$137/sqft
    Source: Redfin Corp #1001526932 Report a problem
    6/21/2017Sold$550,000-4.3%$130/sqft
    Source: Public Record Report a problem
    5/9/2017Pending sale$574,990$136/sqft
    Source: Coldwell Banker Residential Brokerage - Crofton/Odenton #AA9882361 Report a problem
    4/12/2017Price change$574,990-1.7%$136/sqft
    Source: Coldwell Banker Residential Brokerage - Crofton/Odenton #AA9882361 Report a problem
    3/9/2017Listed for sale$584,950$139/sqft
    Source: Coldwell Banker Residential Brokerage - Crofton/Odenton #AA9882361 Report a problem

    Public tax history

    YearProperty taxesTax assessment
    2025$7,041 +2.8%$659,300 +5.4%
    2024$6,847 +6%$625,300 +5.8%
    2023$6,457 +10.9%$591,300 +6.1%
    2022$5,824 +1.5%$557,300 +1.5%
    2021$5,735 +1.5%$548,833 +1.6%
    2020$5,652 +1.5%$540,367 +1.6%
    2019$5,569 +7.7%$531,900 +4.3%
    2018$5,170 +4%$509,833 +4.5%
    2017$4,972 $487,767 +4.7%
    2016-- $465,700 +0.2%
    2015-- $464,967 +0.2%
    2014-- $464,233 +0.2%
    2013-- $463,500
    2012-- $463,500
    2011-- $463,500 -23.5%
    2010-- $605,930 +8.9%
    2009-- $556,636 +9.7%
    2008-- $507,343 +10.8%
    2007-- $458,050 +14.4%
    2006-- $400,360 +16.8%
    2005-- $342,670 +20.2%
    2004-- $284,980 +4.5%
    2003-- $272,792 +4.7%
    2002-- $260,606 +4.9%
    2001-- $248,420

    Find assessor info on the county website

    Neighborhood: 21054

    Nearby schools

    GreatSchools rating
    Schools provided by the listing agent
    • Elementary: FOUR SEASONS
    • Middle: ARUNDEL
    • High: ARUNDEL
    • District: ANNE ARUNDEL COUNTY PUBLIC SCHOOLS

    Source: The MLS. This data may not be complete. We recommend contacting the local school district to confirm school assignments for this home.

    Get a cash offer in 3 minutes
    Find out how much your home could sell for in as little as 3 minutes with a no-obligation cash offer.
    Estimated market value
    $828,100
    Get a cash offer in 3 minutes
    Find out how much your home could sell for in as little as 3 minutes with a no-obligation cash offer.
    Estimated market value
    $828,100