Skip main navigation
Sold for $3,600,000
Street View
  • $3,600,000

    2448 Villa Nueva Way, Mountain View, CA 94040

    3beds
    1,892sqft
    Single Family Residence, Residential
    Built in 1956
    7,000 Square Feet Lot
    $3,481,200 Zestimate®
    $1,903/sqft
    $7,710 Estimated rent

    Home value

    $3,481,200

    $3.17M - $3.83M

    $7,710/mo

    Zestimate® history
    Loading
    Loading...

    Owner options

    List your home for rent

    $7,710/mo

    Rent Zestimate®

    Find your next renter with Zillow Rental Manager. Plus, with online applications, you can quickly screen prospective tenants – for free.

    Learn more

    $7,710/mo

    Rent Zestimate®

    Refinance and save

    $23,123/mo

    Est. payment

    Refinancing to a lower rate could help reduce your monthly payments and save thousands over the life of the loan.

    See today's rates

    $23,123/mo

    Est. payment

    Explore your selling options

    Work with a Zillow partner agent

    Leverage their expertise and Zillow's premium Showcase listings to get your home seen by more buyers.

    Get started

    List with your own agent

    Get your home in front of millions of buyers by listing it on Zillow.

    Learn how to do it

    Sell it yourself

    Take full control of how buyers see your home on Zillow by listing For Sale by Owner (FSBO).

    List your home

    What's special

    Patio pool and spaGorgeous fireplaceExpansive quartz-appointed chefs kitchenLight-filled primary suitePrivate park-like front yardHandsome built-insShining hardwood floors
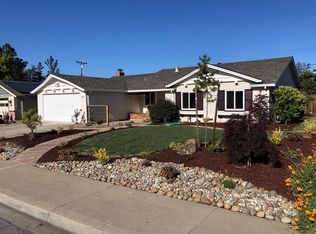
    Enjoy the best of California indoor/outdoor living at this bright, spacious, and updated single-level home located in sought-after Waverly Park. Just minutes to downtown Mountain Views upscale shopping and dining, this exceptional property begins with a private park-like front yard ideal for visiting with neighbors and play. Inside, the open and flowing living areas showcase shining hardwood floors, a gorgeous fireplace, soaring cathedral ceiling with exposed beams, handsome built-ins, and crisp white trim. Sure to be the heart of the home is an expansive quartz-appointed chefs kitchen and a sunny family room with a wall of windows. The highlight of the 3-bedroom, 2-bath floor plan is the light-filled primary suite. Beckoning entertaining and recreation, the true entertainers rear yard offers a patio, pool, and spa. Completing the appeal of this lovely residence is its minutes-away proximity to schools, major tech employers, and commute routes to all of the Bay Area.

    Zillow last checked:

    Listing updated:

    Listed by:

    Mini Kalkat 01112790 650-823-7835,

    Intero Real Estate Services 650-947-4700

    Bought with:

    Sherdin Betbabasi, 01850802

    Coldwell Banker Realty

    Source: MLSListings Inc,MLS#: ML81997698MLS Logo

    Facts & features

    Interior

    Bedrooms & bathrooms
    • Bedrooms: 3
    • Bathrooms: 2
    • Full bathrooms: 2
    Rooms
    • Room types: Office
    Bedroom
    • Features: PrimarySuiteRetreat
    Bathroom
    • Features: PrimaryStallShowers, ShowerandTub, Stone, Tile, UpdatedBaths, FullonGroundFloor
    Dining room
    • Features: BreakfastBar, BreakfastNook, DiningArea
    Family room
    • Features: SeparateFamilyRoom
    Kitchen
    • Features: ExhaustFan
    Heating
    • Central Forced Air Gas
    Cooling
    • Central Air
    Appliances
    • Included: Gas Cooktop, Dishwasher, Exhaust Fan, Electric Oven, Refrigerator, Washer/Dryer
    • Laundry: In Garage
    Features
    • High Ceilings, One Or More Skylights, Open Beam Ceiling
    • Flooring: Tile, Wood
    • Number of fireplaces: 1
    • Fireplace features: Gas Starter, Living Room, Wood Burning
    Interior area
    • Total structure area: 1,892
    • Total interior livable area: 1,892 sqft

    Property

    Parking
    • Total spaces: 2
    • Parking features: Attached, Off Street
    • Attached garage spaces: 2
    Features
    • Stories: 1
    • Exterior features: Back Yard, Fenced
    • Pool features: In Ground
    • Spa features: Other
    • Fencing: Wood
    Lot
    • Size: 7,000 Square Feet
    Details
    • Parcel number: 19730026
    • Zoning: R1-75
    • Special conditions: Standard

    Construction

    Type & style
    • Home type: SingleFamily
    • Property subtype: Single Family Residence, Residential
    Materials
    • Foundation: Concrete Perimeter and Slab
    • Roof: Composition
    Condition
    • New construction: No
    • Year built: 1956

    Utilities & green energy

    • Gas: PublicUtilities
    • Sewer: Public Sewer
    • Water: Public
    • Utilities for property: Public Utilities, Water Public, Solar

    Community & HOA

    Location
    • Region: Mountain View

    Financial & listing details

    • Price per square foot: $1,903/sqft
    • Tax assessed value: $1,776,543
    • Annual tax amount: $20,943
    • Date on market: 3/13/2025
    • Listing agreement: ExclusiveRightToSell

    Price history

    DateEventPrice
    4/15/2025Sold$3,600,000+20.1%$1,903/sqft
    Source: MLSListings Inc #ML81997698 Report a problem
    3/20/2025Pending sale$2,998,000$1,585/sqft
    Source: MLSListings Inc #ML81997698 Report a problem
    3/13/2025Listed for sale$2,998,000+130.6%$1,585/sqft
    Source: MLSListings Inc #ML81997698 Report a problem
    11/4/2005Sold$1,300,000$687/sqft
    Source: Public Record Report a problem

    Public tax history

    YearProperty taxesTax assessment
    2025$20,943 +2.6%$1,776,543 +2%
    2024$20,404 +1%$1,741,710 +2%
    2023$20,193 +0.3%$1,707,560 +2%
    2022$20,138 +2.5%$1,674,079 +2%
    2021$19,644 -0.1%$1,641,255 +1%
    2020$19,670 $1,624,427 +2%
    2019$19,670 +5.6%$1,592,577 +2%
    2018$18,627 $1,561,351 +2%
    2017$18,627 +4.3%$1,530,738 +2%
    2016$17,851 +5.8%$1,500,725 +1.5%
    2015$16,868 +0.9%$1,478,184 +2%
    2014$16,712 $1,449,229 +11.9%
    2013-- $1,295,000 +7.4%
    2012-- $1,206,000 -3.5%
    2011-- $1,250,000 +1.5%
    2010-- $1,231,000 -10.8%
    2009-- $1,379,569 +2%
    2008-- $1,352,520 +2%
    2007-- $1,326,000 +3%
    2006-- $1,287,000 +126.5%
    2005-- $568,327 +2%
    2004-- $557,184 +1.9%
    2003-- $546,973 +7.3%
    2002-- $509,778 +2%
    2001-- $499,784
    Find assessor info on the county website

    Neighborhood: Hutch Haven

    Nearby schools

    GreatSchools rating
    Schools provided by the listing agent
    • Elementary: FrankLHuffElementary
    • Middle: IsaacNewtonGrahamMiddle
    • High: MountainViewHigh_1
    • District: MountainViewWhisman

    Source: MLSListings Inc. This data may not be complete. We recommend contacting the local school district to confirm school assignments for this home.

    Get a cash offer in 3 minutes
    Find out how much your home could sell for in as little as 3 minutes with a no-obligation cash offer.
    Estimated market value
    $3,481,200
    Get a cash offer in 3 minutes
    Find out how much your home could sell for in as little as 3 minutes with a no-obligation cash offer.
    Estimated market value
    $3,481,200