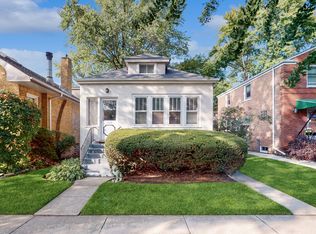
Nestled on an extra-wide lot, this 4 bedroom, 3 bath brick bungalow seamlessly blends classic charm with modern conveniences. From the moment you step onto the inviting front porch-complete with a cozy porch swing-you'll feel right at home. Interior Highlights include Spacious living room featuring a wood-burning fireplace with built-in bookcases, Formal dining room, perfect for hosting gatherings. Kitchen with walk-in pantry, ample cabinet and counter space, and room for a breakfast table. First-floor layout includes two generous bedrooms and a flex room that can serve as a storage room or walk-in closet. Refinished hardwood floors throughout add warmth and elegance. Second-floor retreat with two additional bedrooms, a bright and airy family room, and skylights for added natural light. Full basement with laundry area and ample space to finish for extra living space, plus plenty of dedicated storage rooms. Fenced backyard featuring a refinished deck, perfect for outdoor entertaining. Oversized 2.5-car heated garage with a 10-ft door-ideal for mechanics, hobbyists, or extra storage. Additional 40 AMP electrical box in the garage for workshop needs. Updates Include: 200 AMP electrical system, 50-gallon water heater, and windows for added efficiency. Prime Location one Block from Indian Boundary Park offering Water spray feature & play structure, Scenic duck-filled lagoon, Tennis courts & Nature Play Center and Fieldhouse. It's also home to Civic Orchestra of Chicago's program, offering free family oriented and interactive concert performances. This freshly painted, move-in-ready home is the perfect blend of space, comfort, and convenience. Don't miss your chance to own this gem in the prime West Ridge neighborhood!
Closed
$560,000
2448 W Coyle Ave, Chicago, IL 60645
4beds
2,500sqft
Single Family Residence
Built in 1928
4,750 Square Feet Lot
$753,400 Zestimate®
$224/sqft
$3,911 Estimated rent
Home value
$753,400
$678,000 - $844,000
$3,911/mo
Zestimate® history
Owner options
List your home for rent
$3,911/mo
Rent Zestimate®
Find your next renter with Zillow Rental Manager. Plus, with online applications, you can quickly screen prospective tenants – for free.
$3,911/mo
Rent Zestimate®
Refinance and save
$4,207/mo
Est. payment
Refinancing to a lower rate could help reduce your monthly payments and save thousands over the life of the loan.
$4,207/mo
Est. payment
Explore your selling options
Work with a Zillow partner agent
Leverage their expertise and Zillow's premium Showcase listings to get your home seen by more buyers.
Get startedList with your own agent
Get your home in front of millions of buyers by listing it on Zillow.
Learn how to do itSell it yourself
Take full control of how buyers see your home on Zillow by listing For Sale by Owner (FSBO).
List your homeWhat's special
Wood-burning fireplaceFenced backyardExtra-wide lotKitchen with walk-in pantryInviting front porchFormal dining roomFull basement
Zillow last checked:
Listing updated:
Listed by:
Stacy Kondziolka 847-392-1855,
Baird & Warner
Bought with:
Will Tveit
@properties Christie's International Real Estate
Source: MRED as distributed by MLS GRID,MLS#: 12320132
Facts & features
Interior
Bedrooms & bathrooms
- Bedrooms: 4
- Bathrooms: 3
- Full bathrooms: 3
Rooms
- Room types: Eating Area, Walk In Closet, Foyer
Primary bedroom
- Features: Flooring (Hardwood), Window Treatments (Blinds)
- Level: Main
- Area: 143 Square Feet
- Dimensions: 13X11
Bedroom 2
- Features: Flooring (Hardwood), Window Treatments (Blinds)
- Level: Main
- Area: 121 Square Feet
- Dimensions: 11X11
Bedroom 3
- Features: Flooring (Carpet), Window Treatments (Skylight(s))
- Level: Second
- Area: 196 Square Feet
- Dimensions: 14X14
Bedroom 4
- Features: Flooring (Carpet), Window Treatments (Skylight(s))
- Level: Second
- Area: 132 Square Feet
- Dimensions: 12X11
Dining room
- Features: Flooring (Hardwood), Window Treatments (Blinds)
- Level: Main
- Area: 168 Square Feet
- Dimensions: 14X12
Eating area
- Features: Flooring (Hardwood)
- Level: Main
- Area: 63 Square Feet
- Dimensions: 9X7
Family room
- Features: Flooring (Carpet), Window Treatments (Skylight(s))
- Level: Second
- Area: 352 Square Feet
- Dimensions: 22X16
Foyer
- Features: Flooring (Ceramic Tile)
- Level: Main
- Area: 75 Square Feet
- Dimensions: 15X5
Kitchen
- Features: Kitchen (Eating Area-Breakfast Bar, Pantry-Walk-in), Flooring (Hardwood), Window Treatments (Blinds)
- Level: Main
- Area: 143 Square Feet
- Dimensions: 13X11
Laundry
- Features: Flooring (Other)
- Level: Basement
- Area: 36 Square Feet
- Dimensions: 6X6
Living room
- Features: Flooring (Hardwood), Window Treatments (Blinds)
- Level: Main
- Area: 483 Square Feet
- Dimensions: 23X21
Walk in closet
- Features: Flooring (Carpet), Window Treatments (Blinds)
- Level: Main
- Area: 70 Square Feet
- Dimensions: 10X7
Heating
- Natural Gas, Steam
Cooling
- Wall Unit(s)
Appliances
- Included: Range, Dishwasher, Refrigerator, Washer, Dryer, Disposal, Wine Refrigerator
- Laundry: Gas Dryer Hookup, In Unit, Laundry Chute
Features
- 1st Floor Bedroom, 1st Floor Full Bath, Walk-In Closet(s)
- Flooring: Hardwood
- Windows: Skylight(s)
- Basement: Unfinished,Full
- Number of fireplaces: 1
- Fireplace features: Wood Burning, Living Room
Interior area
- Total structure area: 0
- Total interior livable area: 2,500 sqft
Property
Parking
- Total spaces: 2.5
- Parking features: Off Alley, Garage Door Opener, Heated Garage, Garage, Garage Owned, Detached
- Garage spaces: 2.5
- Has uncovered spaces: Yes
Accessibility
- Accessibility features: No Disability Access
Features
- Stories: 1.5
- Patio & porch: Deck
- Fencing: Fenced
Lot
- Size: 4,750 Square Feet
- Dimensions: 38 X 125
- Features: Landscaped
Details
- Parcel number: 10362180400000
- Special conditions: None
Construction
Type & style
- Home type: SingleFamily
- Architectural style: Bungalow
- Property subtype: Single Family Residence
Materials
- Brick
- Roof: Asphalt
Condition
- New construction: No
- Year built: 1928
Utilities & green energy
- Electric: Circuit Breakers, 200+ Amp Service
- Sewer: Storm Sewer
- Water: Lake Michigan
Community & HOA
Community
- Features: Curbs, Sidewalks, Street Lights
HOA
- Services included: None
Location
- Region: Chicago
Financial & listing details
- Price per square foot: $224/sqft
- Tax assessed value: $390,000
- Annual tax amount: $6,678
- Date on market: 4/2/2025
- Listing terms: Conventional
- Ownership: Fee Simple
Price history
| Date | Event | Price |
|---|---|---|
| 4/30/2025 | Sold | $560,000-2.6%$224/sqft |
Source:  MRED as distributed by MLS GRID #12320132 Report a problem MRED as distributed by MLS GRID #12320132 Report a problem | ||
| 4/7/2025 | Contingent | $575,000$230/sqft |
Source: MRED as distributed by MLS GRID #12320132 Report a problem | ||
| 4/2/2025 | Listed for sale | $575,000+113%$230/sqft |
Source: MRED as distributed by MLS GRID #12320132 Report a problem | ||
| 6/13/2000 | Sold | $270,000$108/sqft |
Source: Public Record Report a problem | ||
Public tax history
| Year | Property taxes | Tax assessment |
|---|---|---|
| 2024 | $7,392 +10.7% | $39,000 +23.2% |
| 2023 | $6,678 -3.5% | $31,650 -5.9% |
| 2022 | $6,918 +2.3% | $33,633 |
| 2021 | $6,763 +26.1% | $33,633 +39.6% |
| 2020 | $5,365 +0.5% | $24,084 -9.4% |
| 2019 | $5,341 -6.7% | $26,583 -8.3% |
| 2018 | $5,727 +3% | $28,994 +12.3% |
| 2017 | $5,559 +7.5% | $25,824 |
| 2016 | $5,172 +9.3% | $25,824 |
| 2015 | $4,732 +0.1% | $25,824 +1.4% |
| 2014 | $4,726 +2% | $25,473 |
| 2013 | $4,633 +1.4% | $25,473 |
| 2012 | $4,571 -4.6% | $25,473 -13.9% |
| 2011 | $4,792 -0.4% | $29,571 |
| 2010 | $4,812 -5.3% | $29,571 -9.2% |
| 2009 | $5,079 +16.5% | $32,573 +7.2% |
| 2008 | $4,359 -14.8% | $30,389 -15.6% |
| 2007 | $5,114 -1.1% | $36,010 |
| 2006 | $5,170 +17.4% | $36,010 +33.6% |
| 2005 | $4,403 +23.3% | $26,944 |
| 2004 | $3,572 -16.2% | $26,944 |
| 2003 | $4,264 +8.2% | $26,944 +22.8% |
| 2002 | $3,942 +3.8% | $21,942 |
| 2001 | $3,800 +21.1% | $21,942 |
| 2000 | $3,139 +13.7% | $21,942 +34.3% |
| 1999 | $2,761 | $16,338 |
Find assessor info on the county website
Neighborhood: West Ridge
Nearby homes
- $420,4003 bd1 ba1.3k sqft2450 W Coyle Ave, Chicago, IL 60645Off Market
- $275,0003 bd2 ba929 sqft2444 W Coyle Ave, Chicago, IL 60645Sold
- $633,7003 bd2 ba1.6k sqft2456 W Coyle Ave, Chicago, IL 60645Off Market
- $462,9003 bd1 ba1.4k sqft2440 W Coyle Ave, Chicago, IL 60645Off Market
- $540,8003 bd2 ba1.7k sqft2436 W Coyle Ave, Chicago, IL 60645Off Market
- $318,9003 bd3 ba894 sqft2447 W Lunt Ave APT 1F, Chicago, IL 60645Off Market
- $331,200-- bd-- ba7.1k sqft2447 W Lunt Ave APT 2R, Chicago, IL 60645Off Market
- $399,5003 bd3 ba7.1k sqft2447 W Lunt Ave APT 2F, Chicago, IL 60645Off Market
Nearby schools
GreatSchools rating
- 5/10Mosaic School of Fine ArtsGrades: PK-8Distance: 0.4 mi
- 2/10Mather High SchoolGrades: 9-12Distance: 1.5 mi
Schools provided by the listing agent
- Elementary: Mosaic School Of Fine Arts
- Middle: Mosaic School Of Fine Arts
- High: Mather High School
- District: 299
Source: MRED as distributed by MLS GRID. This data may not be complete. We recommend contacting the local school district to confirm school assignments for this home.
Get a cash offer in 3 minutes
Find out how much your home could sell for in as little as 3 minutes with a no-obligation cash offer.
Estimated market value
$753,400
Get a cash offer in 3 minutes
Find out how much your home could sell for in as little as 3 minutes with a no-obligation cash offer.
Estimated market value
$753,400
- Illinois
- Cook County
- Chicago
- 60645
- West Ridge
- 2448 W Coyle Ave
