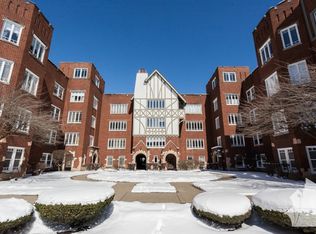
Park Gables CO-OP in West Ridge! Secure, First floor in an idyllic courtyard community abutting Indian Boundary Park. A Very Gracious floor-plan with an Updated Kitchen & Bath, mixed with Beautiful Vintage details. Cast Crown moldings with Picture Rails, Wainscoting, Hardwood Floors, Archways, Built-Ins, Ceiling chandeliers, Wall Sconces and Brand New Fan Lighting in Bedrooms. Bay Windows in Living and Dining Rooms, and an abundance of large closets! Fresh Paint Thru-out. 42-in. Kitchen cabinetry, ceramic tile backsplash and granite countertops. New Dishwasher, Updated Electrical receptacles, switches and sockets all in 2024. Newer Samsung Refrigerator and Range. $842 Assessment includes heat, water, property tax & amenities! Your own Personal Laundry and large storage directly below the unit. Additional storage too. Indoor pool, handball, exercise, party/recreation rooms, community garden, grills and gazebo. Parking Lot waitlist. Easy Street Parking. Check out the Interactive 3D Tour and make your appointment today!
Closed
$210,000
2448 W Estes Ave Unit 1, Chicago, IL 60645
2beds
1,450sqft
Single Family Residence
Built in 1927
-- sqft lot
$237,400 Zestimate®
$145/sqft
$1,780 Estimated rent
Home value
$237,400
$221,000 - $256,000
$1,780/mo
Zestimate® history
Owner options
List your home for rent
$1,780/mo
Rent Zestimate®
Find your next renter with Zillow Rental Manager. Plus, with online applications, you can quickly screen prospective tenants – for free.
$1,780/mo
Rent Zestimate®
Refinance and save
$2,067/mo
Est. payment
Refinancing to a lower rate could help reduce your monthly payments and save thousands over the life of the loan.
$2,067/mo
Est. payment
Explore your selling options
Work with a Zillow partner agent
Leverage their expertise and Zillow's premium Showcase listings to get your home seen by more buyers.
Get startedList with your own agent
Get your home in front of millions of buyers by listing it on Zillow.
Learn how to do itSell it yourself
Take full control of how buyers see your home on Zillow by listing For Sale by Owner (FSBO).
List your homeWhat's special
Zillow last checked:
Listing updated:
Listed by:
Caroline Boskovic 773-677-8375,
Berkshire Hathaway HomeServices Chicago
Bought with:
Miguel Lopez
Redfin Corporation
Source: MRED as distributed by MLS GRID,MLS#: 12040955
Facts & features
Interior
Bedrooms & bathrooms
- Bedrooms: 2
- Bathrooms: 1
- Full bathrooms: 1
Rooms
- Room types: Foyer, Other Room
Primary bedroom
- Features: Window Treatments (Blinds)
- Level: Main
- Area: 208 Square Feet
- Dimensions: 13X16
Bedroom 2
- Features: Window Treatments (Blinds)
- Level: Main
- Area: 156 Square Feet
- Dimensions: 13X12
Dining room
- Features: Window Treatments (Blinds)
- Level: Main
- Area: 208 Square Feet
- Dimensions: 13X16
Foyer
- Features: Flooring (Hardwood)
- Level: Main
- Area: 165 Square Feet
- Dimensions: 15X11
Kitchen
- Features: Window Treatments (Blinds)
- Level: Main
- Area: 144 Square Feet
- Dimensions: 9X16
Laundry
- Level: Basement
- Area: 80 Square Feet
- Dimensions: 8X10
Living room
- Level: Main
- Area: 280 Square Feet
- Dimensions: 20X14
Other
- Features: Flooring (Hardwood)
- Level: Main
- Area: 100 Square Feet
- Dimensions: 5X20
Heating
- Steam
Cooling
- None
Appliances
- Included: Range, Refrigerator
Features
- Storage, Built-in Features, Walk-In Closet(s), High Ceilings, Granite Counters, Separate Dining Room
- Flooring: Hardwood
- Basement: Unfinished,Full
Interior area
- Total structure area: 1,450
- Total interior livable area: 1,450 sqft
Property
Accessibility
- Accessibility features: No Disability Access
Details
- Additional structures: Gazebo
- Parcel number: 10362060400000
- Special conditions: None
Construction
Type & style
- Home type: Cooperative
- Property subtype: Single Family Residence
Materials
- Brick, Stucco
Condition
- New construction: No
- Year built: 1927
Utilities & green energy
- Sewer: Public Sewer
- Water: Public
Community & HOA
HOA
- Has HOA: Yes
- Amenities included: Exercise Room, Storage, Party Room, Indoor Pool
- Services included: Heat, Water, Gas, Taxes, Insurance, Exercise Facilities, Pool, Exterior Maintenance, Lawn Care, Scavenger, Snow Removal
- HOA fee: $842 monthly
Location
- Region: Chicago
Financial & listing details
- Price per square foot: $145/sqft
- Date on market: 5/23/2024
- Listing terms: Cash
- Ownership: Co-op
Price history
| Date | Event | Price |
|---|---|---|
| 8/2/2024 | Sold | $210,000+5%$145/sqft |
Source:  MRED as distributed by MLS GRID #12040955 Report a problem MRED as distributed by MLS GRID #12040955 Report a problem | ||
| 5/31/2024 | Contingent | $200,000$138/sqft |
Source: MRED as distributed by MLS GRID #12040955 Report a problem | ||
| 5/23/2024 | Listed for sale | $200,000+53.8%$138/sqft |
Source: MRED as distributed by MLS GRID #12040955 Report a problem | ||
| 5/7/2007 | Sold | $130,000$90/sqft |
Source: MRED as distributed by MLS GRID #06216492 Report a problem | ||
Public tax history
Tax history is unavailable.
Neighborhood: West Ridge
Nearby homes
- $--1 bd1 ba-- sqft2448 W Estes Ave #1/2, Chicago, IL 60645Off Market

- $--1 bd1 ba-- sqft2448 W Estes Ave, Chicago, IL 60645Off Market
- $--1 bd1 ba1.2k sqft2454 W Estes Ave UNIT 2, Chicago, IL 60645Off Market
- $213,8002 bd1 ba1.4k sqft2448 W Estes Ave #2, Chicago, IL 60645Off Market

- $175,0002 bd1 ba1.2k sqft2442 W Estes Ave APT 2, Chicago, IL 60645Sold
- $348,0001 bd1 ba1.2k sqft2454 W Estes Ave, Chicago, IL 60645Off Market
- $230,8002 bd1 ba1.4k sqft2450 W Estes Ave #3, Chicago, IL 60645Off Market
- $11,240,000-- bd-- ba-- sqft2438 W Estes Ave, Chicago, IL 60645Off Market
Nearby schools
GreatSchools rating
- 7/10Rogers Elementary SchoolGrades: PK-8Distance: 0.4 mi
- 2/10Mather High SchoolGrades: 9-12Distance: 1.7 mi
Schools provided by the listing agent
- District: 299
Source: MRED as distributed by MLS GRID. This data may not be complete. We recommend contacting the local school district to confirm school assignments for this home.


Get pre-qualified for a loan
At Zillow Home Loans, we can pre-qualify you in as little as 5 minutes with no impact to your credit score.An equal housing lender. NMLS #10287.
- Illinois
- Cook County
- Chicago
- 60645
- West Ridge
- 2448 W Estes Ave Unit 1
Nearby cities
Nearby neighborhoods
Nearby zip codes
Other Chicago Topics
