Skip main navigation
Closed
  • $700,000

    2448 W Fletcher St, Chicago, IL 60618

    4beds
    2,500sqft
    Townhouse, Single Family Residence
    Built in 2008
    954 Square Feet Lot
    $817,000 Zestimate®
    $280/sqft
    $4,956 Estimated rent

    Home value

    $817,000

    $776,000 - $858,000

    $4,956/mo

    Zestimate® history
    Loading
    Loading...

    Owner options

    List your home for rent

    $4,956/mo

    Rent Zestimate®

    Find your next renter with Zillow Rental Manager. Plus, with online applications, you can quickly screen prospective tenants – for free.

    Learn more

    $4,956/mo

    Rent Zestimate®

    Refinance and save

    $5,110/mo

    Est. payment

    Refinancing to a lower rate could help reduce your monthly payments and save thousands over the life of the loan.

    See today's rates

    $5,110/mo

    Est. payment

    Explore your selling options

    Work with a Zillow partner agent

    Leverage their expertise and Zillow's premium Showcase listings to get your home seen by more buyers.

    Get started

    List with your own agent

    Get your home in front of millions of buyers by listing it on Zillow.

    Learn how to do it

    Sell it yourself

    Take full control of how buyers see your home on Zillow by listing For Sale by Owner (FSBO).

    List your home

    What's special

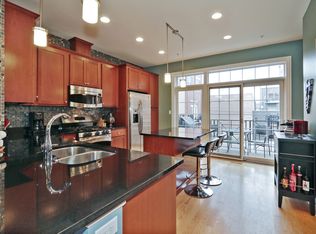
    This Extra Wide Corner 4bd/ 3.1ba Townhome on the Cusp of Roscoe Village and Avondale Can Now Be Yours! A Rare Find on this Hidden Tree Lined street surrounded by trendy breweries, restaurants, accessible to public transportation and blocks from I-90/94. Enjoy the serene , manicured curb appeal of this home which gives you an opportunity to entertain guests on a separate level or use the space as an office, media room and more. The main floor features a beautiful rich kitchen with that go to spot where everyone congregates ... The Island! An open space with Hardwood floors, granite countertops , newer appliances and an outdoor balcony are complemented with high ceilings , bay windows and a powder room. The top level flooded with natural light is your private corridor with 3bds, 2ba's and laundry ! Skylight is bright as well as functional and can give you access to the unfinished rooftop deck with gorgeous views of the skyline. All these great elements are waiting for you to write your next chapter! Come on home! Photos have been Virtually Staged and Enhanced

    Zillow last checked:

    Listing updated:

    Listing courtesy of:

    Vikki Kokuzian 312-545-0076,

    Coldwell Banker Realty,

    Jon Crocilla 847-452-9123,

    Coldwell Banker Realty

    Bought with:

    Camille Canales

    Compass

    Source: MRED as distributed by MLS GRID,MLS#: 11930342MLS Logo

    Facts & features

    Interior

    Bedrooms & bathrooms
    • Bedrooms: 4
    • Bathrooms: 4
    • Full bathrooms: 3
    • 1/2 bathrooms: 1
    Primary bedroom
    • Features: Bathroom (Full)
    • Level: Third
    • Area: 255 Square Feet
    • Dimensions: 17X15
    Bedroom 2
    • Level: Third
    • Area: 100 Square Feet
    • Dimensions: 10X10
    Bedroom 3
    • Level: Third
    • Area: 90 Square Feet
    • Dimensions: 10X9
    Bedroom 4
    • Level: Main
    • Area: 120 Square Feet
    • Dimensions: 12X10
    Balcony porch lanai
    • Level: Second
    • Area: 40 Square Feet
    • Dimensions: 10X4
    Dining room
    • Level: Second
    • Area: 240 Square Feet
    • Dimensions: 16X15
    Kitchen
    • Features: Kitchen (Island)
    • Level: Second
    • Area: 192 Square Feet
    • Dimensions: 16X12
    Living room
    • Level: Second
    • Area: 190 Square Feet
    • Dimensions: 19X10
    Pantry
    • Level: Main
    • Area: 16 Square Feet
    • Dimensions: 4X4
    Heating
    • Natural Gas, Forced Air
    Cooling
    • Central Air
    Appliances
    • Included: Range, Microwave, Dishwasher, Refrigerator, Freezer, Washer, Dryer, Disposal, Stainless Steel Appliance(s), Wine Refrigerator
    Features
    • Basement: None
    • Number of fireplaces: 1
    • Fireplace features: Gas Log, Living Room
    Interior area
    • Total structure area: 0
    • Total interior livable area: 2,500 sqft

    Property

    Parking
    • Total spaces: 2
    • Parking features: On Site, Garage Owned, Attached, Garage
    • Attached garage spaces: 2
    Accessibility
    • Accessibility features: No Disability Access
    Lot
    • Size: 954 sqft
    • Dimensions: 53X18
    • Features: Corner Lot
    Details
    • Parcel number: 13252030490000
    • Special conditions: List Broker Must Accompany

    Construction

    Type & style
    • Home type: Townhouse
    • Property subtype: Townhouse, Single Family Residence
    Materials
    • Brick
    • Foundation: Concrete Perimeter
    Condition
    • New construction: No
    • Year built: 2008

    Utilities & green energy

    • Electric: Circuit Breakers
    • Sewer: Public Sewer
    • Water: Lake Michigan

    Community & neighborhood

    Location
    • Region: Chicago

    HOA & financial

    HOA
    • Has HOA: Yes
    • HOA fee: $210 monthly
    • Amenities included: None
    • Services included: Water, Exterior Maintenance, Lawn Care, Scavenger, Snow Removal

    Other

    Other facts
    • Listing terms: Conventional
    • Ownership: Fee Simple w/ HO Assn.

    Price history

    DateEventPrice
    1/26/2024Sold$700,000$280/sqft
    Source: MRED as distributed by MLS GRID #11930342 Report a problem
    12/22/2023Contingent$700,000$280/sqft
    Source: MRED as distributed by MLS GRID #11930342 Report a problem
    11/24/2023Listed for sale$700,000$280/sqft
    Source: MRED as distributed by MLS GRID #11930342 Report a problem
    11/22/2023Contingent$700,000$280/sqft
    Source: MRED as distributed by MLS GRID #11930342 Report a problem
    11/15/2023Listed for sale$700,000-6.7%$280/sqft
    Source: MRED as distributed by MLS GRID #11930342 Report a problem
    11/6/2023Listing removed--
    Source: MRED as distributed by MLS GRID #11819309 Report a problem
    6/28/2023Price change$750,000-3.2%$300/sqft
    Source: MRED as distributed by MLS GRID #11819309 Report a problem
    5/17/2023Listed for sale$775,000+44.9%$310/sqft
    Source: MRED as distributed by MLS GRID #11785120 Report a problem
    3/17/2017Sold$535,000+4.9%$214/sqft
    Source: MRED as distributed by MLS GRID #09493186 Report a problem
    12/14/2010Sold$510,000$204/sqft
    Source: Public Record Report a problem

    Public tax history

    YearProperty taxesTax assessment
    2024-- $57,000 +5.6%
    2023$10,732 +2.8%$54,000
    2022$10,439 +2.1%$54,000
    2021$10,223 +7.5%$54,000 +18.3%
    2020$9,511 +0.9%$45,642 -9%
    2019$9,422 -4.9%$50,157
    2018$9,908 +8.9%$50,157 +18.7%
    2017$9,097 +7.5%$42,257
    2016$8,464 +9.3%$42,257
    2015$7,743 +23%$42,257 +24.6%
    2014$6,293 +2%$33,920
    2013$6,169 +1.4%$33,920
    2012$6,087 -24.5%$33,920 -31.9%
    2011$8,066 +485.9%$49,775 +488.3%
    2010$1,377 $8,461

    Find assessor info on the county website

    Neighborhood: North Center

    Nearby schools

    GreatSchools rating
    Schools provided by the listing agent
    • District: 299

    Source: MRED as distributed by MLS GRID. This data may not be complete. We recommend contacting the local school district to confirm school assignments for this home.

    Get a cash offer in 3 minutes
    Find out how much your home could sell for in as little as 3 minutes with a no-obligation cash offer.
    Estimated market value
    $817,000
    Get a cash offer in 3 minutes
    Find out how much your home could sell for in as little as 3 minutes with a no-obligation cash offer.
    Estimated market value
    $817,000