EXQUISITELY REMODELED HOME IN PRESTIGIOUS ANTHEM COUNTRY CLUB WITH 2 GORGEOUS COURSES; PERSIMMON & IRONWOOD. ENJOY SUNSET & MOON RISES FROM A PRIVATE BACKYARD THAT SITS AT THE BASE OF BEAUTIFUL DAISY MOUNTAIN. THIS HOME FEATURES BRAND NEW STACKED STONE ACCENTS, GARAGE DOORS AND HAS A FRESHLY PAINTED EXTERIOR, OFFERING WONDERFUL CURB APPEAL. AS YOU ENTER THE FOYER THROUGH THE BRAND-NEW DESIGNER FRONT GLASS ENTRY DOOR, YOU ARE GREETED WITH A CURVED WALL OF WINDOWS WITH SPECTACULAR MOUNTAIN VIEWS THAT GIVE THIS HOME AN IMMEDIATE WOW FACTOR! NO DETAIL HAS BEEN SPARED WITH BRAND NEW LUXURY VINYL FLOORING, CARPETING AND TILE FLOORING THROUGHOUT THE HOME. THE DINING ROOM BOASTS A GORGEOUS ELECTRIC FIREPLACE WITH TILE SURROUND AND MANTLE. THE CHEF'S KITCHEN FEATURES STAINLESS STEEL APPLIANCES, NATURAL MATTE FINISH QUARTZ COUNTERTOPS AND TILE BACKSPLASH, A NEW SINK & MICROWAVE, A 6-BURNER GAS RANGE, DUAL OVENS AND A BUTLER'S PANTRY WITH GLASS DOOR CABINETRY, QUARTZ COUNTERS AND TILE BACKSPLASH. THE NEUTRAL WOOD CABINETRY COMPLIMENTS THE OVERSIZED CENTER ISLAND WITH PENDANT LIGHTING AND AMPLE EAT-UP BAR SEATING. THE BREAKFAST NOOK, JUST OFF THE KITCHEN, FEATURES LARGE WINDOWS BRINING THE MOUNTAIN VIEWS INTO THE LIVING SPACE AND OFFERING A SERENE AND TRANQUIL VIEW. THE FAMILY ROOM, OPEN TO THE KITCHEN BOASTS A DESIGNER ELECTRIC FIREPLACE WITH TILE SURROUND AND A BEAUTIFUL MANTLE. A BUILT-IN ENTERTAINMENT CENTER WITH BUILT-IN CABINETRY AND A LARGE PICTURE WINDOW TO THE COVERED PATIO WITH MORE STUNNING VIEWS MAKES THIS SPACE A PERFECT AREA TO ENTERTAIN YOUR FRIENDS AND FAMILY. A DEN WITH PLANTATION SHUTTERS IS THE PERFECT WORK FROM HOME SPACE. A POWDER ROOM JUST OFF THE LIVING SPACES OFFERS A NEW DESIGNER VANITY, MIRROR, HARDWARE, LIGHTING, AND A WALL TO CEILING DESIGNER TILE BACKSPLASH WALL. THE SPACIOUS MASTER SUITE BOASTS BRAND NEW CARPETING, NEW PLANTATION SHUTTERS AND SLIDING DOORS TO THE COVERED PATIO. DUAL WALK-IN CLOSETS WITH BUILT-INS OFFER PLENTY OF SPACE. THE LUXURIOUS MASTER BATHROOM HAS BEEN UPGRADED WITH DUAL VANITIES WITH WATERFALL QUARTZ COUNTERS, A SEPARATE MAKE-UP VANITY, A DESIGNER SOAKING TUB, CHANDELIER AND AN OVERSIZED GLASS ENCLOSED WALK-IN SHOWER WITH DUAL SPRAYERS. THE ADDITIONAL GUEST BEDROOMS FEATURE NEW CARPETING AND PLANTATION SHUTTERS. THE GUEST BATHS FEATURE NEW VANITIES, LIGHTING, AND HARDWARE. THE OUTSIDE IS AN ENTERTAINER'S OASIS, STARTING WITH THE TRAVERTINE TILED COVERED PATIO THAT EXTENDS INTO AND SURROUNDS THE GORGEOUS, HEATED POOL WITH A BAJA SHELF. A CUSTOM OUTDOOR KITCHEN BOASTS A BUILT-IN BBQ, GAS STOVE BURNERS AND A MINI FRIDGE, PERFECT FOR THE OUTDOOR GRILL ENTHUSIAST. OFF THE OUTDOOR KITCHEN YOU WILL FIND EXTENSIVE EASY-CARE SYNTHETIC GRASS AND A BUILT-IN GAS FIREPIT WITH A COZY SEATING AREA. A CUSTOM HOT TUB WITH BUILT-IN STAIRS IS LOCATED NEAR THE POOL FOR RELAXING AND UNWINDING, ALONG WITH A VIEW FENCE TO ENJOY THE SPECTACULAR 360-DEGREE VIEWS OF THE DAISY MOUNTAIN PRESERVE THAT SURROUNDS THIS INCREDIBLE PROPERTY THAT FEELS LIKE A 5-STAR RESORT! ADDITIONAL FEATURES INCLUDE NEW BASEBOARDS, WINDOW AND DOOR CASINGS AND MOLDINGS. TOP-OF-THE-LINE LIGHT FIXTURES AND FANS THROUGHOUT. NEW DOOR HINGES, DOORKNOBS, AND CABINET HARDWARE THROUGHOUT. ALL NEW VANITIES IN ALL BATHS. NEW INTERIOR PAINT. BRAND NEW GARAGE DOORS AND DOOR KEYPADS. THE FRONT, BACK AND SIDES OF THE HOME FEATURE ALL NEW DESIGNER LANDSCAPING AND TRAVERTINE. NEW POOL WITH POOL HEATER, FILTER, PUMP, AND NEW POOL WATERLINE TILE. NEW REMOTE SUNSHADE ON EAST END OF MAIN PATIO AND NEW INDOOR AND OUTDOOR CEILING FANS AS WELL AS NEW SPLIT AC UNITS IN BOTH GARAGES. BRING YOUR MOST DISCERNING BUYERS TO THIS SPECTACULAR MUST SEE HOME!
Sold for $1,395,000
$1,395,000
2448 W SHINNECOCK Court, Anthem, AZ 85086
3beds
4baths
3,736sqft
Single Family Residence
Built in 2006
0.3 Acres Lot
$1,358,000 Zestimate®
$373/sqft
$4,706 Estimated rent
Home value
$1,358,000
$1.26M - $1.45M
$4,706/mo
Zestimate® history
Owner options
List your home for rent
$4,706/mo
Rent Zestimate®
Find your next renter with Zillow Rental Manager. Plus, with online applications, you can quickly screen prospective tenants – for free.
$4,706/mo
Rent Zestimate®
Refinance and save
$6,689/mo
Est. payment
Refinancing to a lower rate could help reduce your monthly payments and save thousands over the life of the loan.
$6,689/mo
Est. payment
Explore your selling options
Work with a Zillow partner agent
Leverage their expertise and Zillow's premium Showcase listings to get your home seen by more buyers.
Get startedList with your own agent
Get your home in front of millions of buyers by listing it on Zillow.
Learn how to do itSell it yourself
Take full control of how buyers see your home on Zillow by listing For Sale by Owner (FSBO).
List your homeWhat's special
Heated poolSeparate make-up vanityCovered patioMountain viewsNew plantation shuttersPlantation shuttersNew pool
Zillow last checked:
Listing updated:
Listed by:
Scott Grigg 480-540-5479,
Grigg's Group Powered by The Altman Brothers,
Andrew Speedling 480-369-0699,
Grigg's Group Powered by The Altman Brothers
Bought with:
Jeffrey L. Franklin, SA046826000
AZ Brokerage Holdings, LLC
Source: ARMLS,MLS#: 6605850
Facts & features
Interior
Bedrooms & bathrooms
- Bedrooms: 3
- Bathrooms: 4
Heating
- Natural Gas
Cooling
- Central Air, Ceiling Fan(s), Programmable Thmstat
Appliances
- Included: Gas Cooktop, Water Purifier
Features
- High Speed Internet, Double Vanity, See Remarks, Eat-in Kitchen, 9+ Flat Ceilings, Central Vacuum, No Interior Steps, Kitchen Island, Pantry, Full Bth Master Bdrm, Separate Shwr & Tub
- Flooring: Other, Carpet
- Windows: Solar Screens, Double Pane Windows, Mechanical Sun Shds
- Has basement: No
- Has fireplace: Yes
- Fireplace features: Family Room, Living Room
Interior area
- Total structure area: 3,736
- Total interior livable area: 3,736 sqft
Property
Parking
- Total spaces: 3
- Parking features: Garage Door Opener, Direct Access
- Garage spaces: 3
Features
- Stories: 1
- Patio & porch: Covered, Patio
- Exterior features: Private Yard, Built-in Barbecue
- Has private pool: Yes
- Pool features: Heated
- Has spa: Yes
- Spa features: Above Ground, Heated, Private
- Fencing: Block,Wrought Iron
Lot
- Size: 0.3 Acres
- Features: Desert Back, Desert Front, Synthetic Grass Back, Irrigation Front, Irrigation Back
Details
- Parcel number: 20340926
Construction
Type & style
- Home type: SingleFamily
- Architectural style: Santa Barbara/Tuscan
- Property subtype: Single Family Residence
Materials
- Stucco, Wood Frame, Painted, Stone
- Roof: Tile
Condition
- Year built: 2006
Details
- Builder name: ANTHEM ARIZONA LLC
Utilities & green energy
- Sewer: Private Sewer
- Water: Pvt Water Company
Green energy
- Energy efficient items: Multi-Zones
Community & HOA
Community
- Features: Golf, Pickleball, Gated, Community Spa, Community Spa Htd, Community Media Room, Guarded Entry, Tennis Court(s), Playground, Biking/Walking Path, Fitness Center
- Security: Fire Sprinkler System, Security System Owned, Security Guard
- Subdivision: ANTHEM UNIT 18B
HOA
- Has HOA: Yes
- Services included: Maintenance Grounds
- HOA fee: $315 quarterly
- HOA name: ANTHEM COUNTRY CLUB
- HOA phone: 623-742-6050
- Second HOA fee: $218 quarterly
- Second HOA name: ANTHEM COMMUNITY COU
- Second HOA phone: 623-752-6050
- Third HOA fee: $285 monthly
Location
- Region: Phoenix
Financial & listing details
- Price per square foot: $373/sqft
- Tax assessed value: $1,008,700
- Annual tax amount: $5,527
- Date on market: 10/2/2025
- Cumulative days on market: 55 days
- Listing terms: Cash,Conventional
- Ownership: Fee Simple
Price history
| Date | Event | Price |
|---|---|---|
| 12/8/2023 | Sold | $1,395,000$373/sqft |
Source:  ARMLS #6605850 Report a problem ARMLS #6605850 Report a problem | ||
| 11/9/2023 | Pending sale | $1,395,000$373/sqft |
Source: ARMLS #6605850 Report a problem | ||
| 11/6/2023 | Price change | $1,395,000-6.7%$373/sqft |
Source: ARMLS #6605850 Report a problem | ||
| 10/30/2023 | Price change | $1,495,000-2%$400/sqft |
Source: ARMLS #6605850 Report a problem | ||
| 10/24/2023 | Price change | $1,525,000-4.4%$408/sqft |
Source: ARMLS #6605850 Report a problem | ||
| 9/29/2023 | Price change | $1,595,000-3.3%$427/sqft |
Source: ARMLS #6605850 Report a problem | ||
| 9/15/2023 | Listed for sale | $1,650,000-2.9%$442/sqft |
Source: ARMLS #6605850 Report a problem | ||
| 6/27/2023 | Listing removed | $1,699,000$455/sqft |
Source: ARMLS #6541505 Report a problem | ||
| 4/7/2023 | Listed for sale | $1,699,000+51%$455/sqft |
Source: ARMLS #6541505 Report a problem | ||
| 4/28/2021 | Sold | $1,125,000+61.9%$301/sqft |
Source: ARMLS #6193182 Report a problem | ||
| 6/30/2020 | Sold | $695,000-4.1%$186/sqft |
Source: ARMLS #6041422 Report a problem | ||
| 6/2/2020 | Pending sale | $725,000$194/sqft |
Source: Collective Concepts, LLC #6041422 Report a problem | ||
| 2/25/2020 | Listed for sale | $725,000+7.3%$194/sqft |
Source: Collective Concepts, LLC #6041422 Report a problem | ||
| 12/12/2006 | Sold | $675,425$181/sqft |
Source: Public Record Report a problem | ||
Public tax history
| Year | Property taxes | Tax assessment |
|---|---|---|
| 2025 | $3,128 +0.3% | $100,870 -4% |
| 2024 | $3,118 -19.6% | $105,110 +104.4% |
| 2023 | $3,877 -29.8% | $51,432 +3.3% |
| 2022 | $5,527 -10.2% | $49,800 +6.8% |
| 2021 | $6,154 +10.4% | $46,650 +4.2% |
| 2020 | $5,574 +3% | $44,760 +1.5% |
| 2019 | $5,411 | $44,120 +3.4% |
| 2018 | $5,411 +2.1% | $42,650 -1.4% |
| 2017 | $5,298 +20.5% | $43,260 +0.3% |
| 2016 | $4,396 +5.6% | $43,150 +10.8% |
| 2015 | $4,164 | $38,950 +11.9% |
| 2014 | -- | $34,800 +9.7% |
| 2013 | -- | $31,710 |
| 2012 | -- | $31,710 +6.5% |
| 2011 | -- | $29,780 -10.4% |
| 2010 | -- | $33,230 -26.5% |
| 2009 | -- | $45,200 -34% |
| 2008 | -- | $68,450 +375.3% |
| 2007 | -- | $14,400 |
Find assessor info on the county website
Neighborhood: 85086
Nearby homes
- $1,044,1003 bd3 ba3.7k sqft2506 W Shinnecock Way, Phoenix, AZ 85086Off Market
- $1,402,1005 bd5 ba4.3k sqft2440 W Shinnecock Ct, Phoenix, AZ 85086Off Market
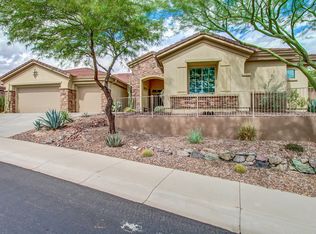
- $992,2003 bd3 ba3.4k sqft2514 W Shinnecock Way, Phoenix, AZ 85086Off Market
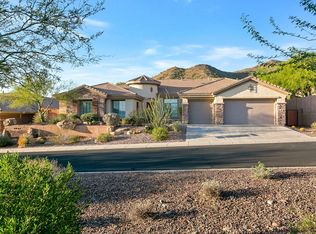
- $1,329,2006 bd5 ba4.5k sqft2432 W Shinnecock Ct, Phoenix, AZ 85086Off Market
- $1,425,0005 bd5 ba4.3k sqft42426 N Anthem Creek Dr, Phoenix, AZ 85086Sold
- $1,321,7005 bd4 ba4.3k sqft42429 N Anthem Crk, Phoenix, AZ 85086Off Market
- $---- bd-- ba-- sqft42421 N Anthem Creek Dr, Phoenix, AZ 85086Off Market
- $---- bd-- ba-- sqft42413 N Anthem Creek Dr, Phoenix, AZ 85086Off Market
Nearby schools
GreatSchools rating
- 8/10Gavilan Peak Elementary SchoolGrades: PK-8Distance: 1 mi
- 10/10Boulder Creek High SchoolGrades: 7-12Distance: 2.2 mi
Schools provided by the listing agent
- Elementary: Gavilan Peak Elementary
- Middle: Diamond Canyon Elementary
- High: Boulder Creek High School
- District: Deer Valley Unified District
Source: ARMLS. This data may not be complete. We recommend contacting the local school district to confirm school assignments for this home.
Get a cash offer in 3 minutes
Find out how much your home could sell for in as little as 3 minutes with a no-obligation cash offer.
Estimated market value
$1,358,000
Get a cash offer in 3 minutes
Find out how much your home could sell for in as little as 3 minutes with a no-obligation cash offer.
Estimated market value
$1,358,000
- Arizona
- Maricopa County
- Anthem
- 85086
- 2448 W SHINNECOCK Court
Nearby cities
Nearby zip codes
Other Anthem Topics
