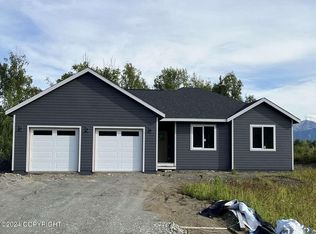
Welcome home to this exceptional ranch in the newly developed Sunlight Subdivision offers the perfect blend of elegance, comfort, and functionality. Situated on 1.85 private acres, this thoughtfully crafted ranch-style residence was designed to accommodate both relaxed living and effortless entertaining.Inside, you'll find 3 bedrooms, 3 bathrooms, a dedicated office, and a spacious upper-level flex room above the garage, providing endless possibilities for a playroom, media space, home gym, or guest retreat. The open-concept design is highlighted by impressive 12-foot ceilings and a striking cathedral ceiling in the living room, creating a bright and inviting atmosphere filled with natural light. The heart of the home features a beautifully designed kitchen that flows seamlessly into the main living areas, complete with quartz countertops, soft closing cabinets, coordinating quartz windowsills, and custom built-in shelving that adds both charm and practicality throughout. The oversized 953-square-foot garage offers exceptional storage and workspace, equipped with a utility sink. Outside, the covered back porch invites you to unwind and enjoy the beauty of your surroundings. Equipped with a dedicated BBQ gas line, it's the ideal setting for hosting summer gatherings or enjoying peaceful evenings overlooking your wooded property. Located near Snowshoe Elementary and within one of the area's most desirable neighborhoods, this remarkable home offers the space, quality, and lifestyle you've been searching for. Come experience all this beautiful home has to offer.
Sold
Zillow last checked:
Listing updated:
Bought with:
Amy L Neuharth
Signature Real Estate Alaska
Source: AKMLS,MLS#: 26-7360
Price history
| Date | Event | Price |
|---|---|---|
| 10/1/2026 | Sold | -- |
Source:  AKMLS #26-7360 Report a problem AKMLS #26-7360 Report a problem | ||
| 7/16/2026 | Pending sale | $645,500$238/sqft |
Source: AKMLS #26-7360 Report a problem | ||
| 6/19/2026 | Listed for sale | $645,500+4.3%$238/sqft |
Source: AKMLS #26-7360 Report a problem | ||
| 1/24/2025 | Sold | -- |
Source: AKMLS #24-2753 Report a problem | ||
| 12/4/2024 | Pending sale | $619,000$229/sqft |
Source: AKMLS #24-2753 Report a problem | ||
| 10/11/2024 | Price change | $619,000-0.8%$229/sqft |
Source: AKMLS #24-2753 Report a problem | ||
| 9/30/2024 | Price change | $624,000-0.8%$231/sqft |
Source: AKMLS #24-2753 Report a problem | ||
| 8/30/2024 | Price change | $629,000-1.6%$232/sqft |
Source: AKMLS #24-2753 Report a problem | ||
| 7/13/2024 | Price change | $639,000-1.7%$236/sqft |
Source: AKMLS #24-2753 Report a problem | ||
| 6/21/2024 | Price change | $650,000-1.5%$240/sqft |
Source: AKMLS #24-2753 Report a problem | ||
| 6/14/2024 | Price change | $660,000-2.1%$244/sqft |
Source: AKMLS #24-2753 Report a problem | ||
| 6/4/2024 | Listed for sale | $674,000$249/sqft |
Source: AKMLS #24-2753 Report a problem | ||
| 4/2/2024 | Pending sale | $674,000$249/sqft |
Source: AKMLS #24-2753 Report a problem | ||
| 3/20/2024 | Listed for sale | $674,000$249/sqft |
Source: AKMLS #24-2753 Report a problem | ||
Sell for more on Zillow
Get a Zillow Showcase℠ listing at no additional cost and you could sell for .
$630,200
2% more
+$12,604
With Zillow Showcase(estimated)
$642,804
