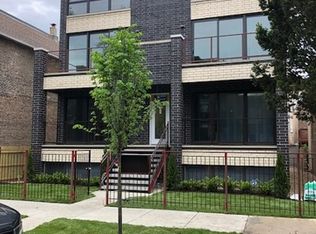
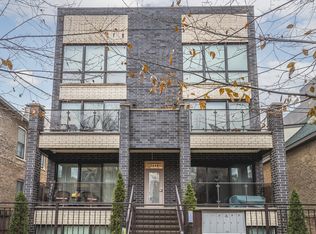
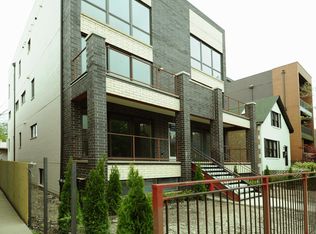
OH CANCELED - PENDING CONTRACT Welcome to your oasis in the city! Not a detail spared in this bright and beautifully built 2019 corner duplex-up with an expansive private roof terrace spanning across half of the building rooftop. Bask in all day sunlight and unobstructed views from this special terrace space that includes a custom pergola, built-in bar and grill with stone counters, beverage fridge, gas and water hook up, shed storage, mounted TV, and added grass and planters. Two additional private outdoor balconies on the other levels allow indoor-outdoor living akin to a single family home. Inside the home, enjoy the open-concept layout and cook meals in your custom chef's kitchen with top-of-the-line Bosch appliances, an added wine fridge, quartz counters and custom cabinets. The primary bedroom features a spacious walk-in closet with ClosetWorks built-ins and an ensuite bath with heated floors, great storage, a double sink, and a walk-in shower. Beds 2 and 3 are side-by-side and also include ClosetWorks built-in closet systems, plus share a full bath with a tub. Also utilize bonus space on the top floor that perfectly fits a big desk and work out equipment. North, west and south Pella windows allow for abundant light throughout this airy space. A powder room, in-unit washer/dryer, hardwood floors, high-end fixtures, Hunter Douglas window treatments, and multiple storage closets complete this sophisticated home. Secure garage parking spot and storage unit also included. Walk to Wicker Park's trendiest restaurants, cafes and more from this one-of-a-kind property!
Closed
Zillow last checked:
Listing updated:
Bought with:
Collin Wasiak
Compass
Source: MRED as distributed by MLS GRID,MLS#: 11866975
Price history
| Date | Event | Price |
|---|---|---|
| 9/29/2023 | Sold | $685,000+1.5%$238/sqft |
Source:  MRED as distributed by MLS GRID #11866975 Report a problem MRED as distributed by MLS GRID #11866975 Report a problem | ||
| 9/15/2023 | Pending sale | $675,000$234/sqft |
Source: MRED as distributed by MLS GRID #11866975 Report a problem | ||
| 8/26/2023 | Contingent | $675,000$234/sqft |
Source: MRED as distributed by MLS GRID #11866975 Report a problem | ||
| 8/23/2023 | Listed for sale | $675,000+18.1%$234/sqft |
Source: MRED as distributed by MLS GRID #11866975 Report a problem | ||
| 5/31/2019 | Sold | $571,500-0.6%$198/sqft |
Source: MRED as distributed by MLS GRID #10378212 Report a problem | ||
| 5/18/2019 | Pending sale | $575,000$199/sqft |
Source: GB Group #10378212 Report a problem | ||
| 5/14/2019 | Listed for sale | $575,000-8%$199/sqft |
Source: GB Group #10378212 Report a problem | ||
| 3/25/2019 | Listing removed | $625,000$217/sqft |
Source: GB Group #10272083 Report a problem | ||
| 2/14/2019 | Listed for sale | $625,000$217/sqft |
Source: GB Group #10272083 Report a problem | ||
Get a cash offer in 3 minutes
Find out how much your home could sell for in as little as 3 minutes with a no-obligation cash offer.
Estimated market value
$792,100
