This meticulously maintained home in the highly sought-after Blackberry Crossing community offers comfort, style, and space for the whole family. Beautiful hardwood floors span the main level, leading you into a bright, open-concept living area that seamlessly connects the kitchen and family room-perfect for everyday living and entertaining.The kitchen is a chef's delight with abundant cabinet and countertop space, a pantry, and a center island with breakfast bar seating. A private dining room features elegant wainscoting and a large window for natural light, while the den/office is ideally tucked away for work or study. Upstairs, you'll find four generously sized bedrooms, including a spacious primary suite with vaulted ceilings, double walk-in closets, and a private bath. The semi-finished basement is ready for your finishing touches and flooring choice. Step outside to a fully fenced backyard with a stamped concrete patio-an ideal spot to relax, entertain, or play. Major updates include a new roof (2019), water heater (2018), and water softener (2017). Located in the award-winning Oswego High School district, this home is move-in ready and waiting for its next chapter!
Closed
$405,000
2448 White Rose Dr, Montgomery, IL 60538
4beds
2,481sqft
Single Family Residence
Built in 2006
9,975 Square Feet Lot
$417,400 Zestimate®
$163/sqft
$3,217 Estimated rent
Home value
$417,400
$380,000 - $459,000
$3,217/mo
Zestimate® history
Owner options
List your home for rent
$3,217/mo
Rent Zestimate®
Find your next renter with Zillow Rental Manager. Plus, with online applications, you can quickly screen prospective tenants – for free.
$3,217/mo
Rent Zestimate®
Refinance and save
$3,239/mo
Est. payment
Refinancing to a lower rate could help reduce your monthly payments and save thousands over the life of the loan.
$3,239/mo
Est. payment
Explore your selling options
Work with a Zillow partner agent
Leverage their expertise and Zillow's premium Showcase listings to get your home seen by more buyers.
Get startedList with your own agent
Get your home in front of millions of buyers by listing it on Zillow.
Learn how to do itSell it yourself
Take full control of how buyers see your home on Zillow by listing For Sale by Owner (FSBO).
List your homeWhat's special
Four generously sized bedroomsFully fenced backyardPrivate dining roomVaulted ceilingsElegant wainscotingHardwood floorsDouble walk-in closets
Zillow last checked:
Listing updated:
Listed by:
Kimberly Grant, CSC 630-251-4244,
john greene, Realtor
Bought with:
Laura Stebbins, CSC
Keller Williams Premiere Properties
Debra Cuchna
Keller Williams Premiere Properties
Source: MRED as distributed by MLS GRID,MLS#: 12439108
Facts & features
Interior
Bedrooms & bathrooms
- Bedrooms: 4
- Bathrooms: 3
- Full bathrooms: 2
- 1/2 bathrooms: 1
Rooms
- Room types: Walk In Closet, Breakfast Room, Foyer, Office, Utility Room-Lower Level, Storage
Primary bedroom
- Features: Flooring (Carpet), Bathroom (Full)
- Level: Second
- Area: 300 Square Feet
- Dimensions: 20X15
Bedroom 2
- Features: Flooring (Carpet)
- Level: Second
- Area: 143 Square Feet
- Dimensions: 13X11
Bedroom 3
- Features: Flooring (Carpet)
- Level: Second
- Area: 144 Square Feet
- Dimensions: 12X12
Bedroom 4
- Features: Flooring (Carpet)
- Level: Second
- Area: 143 Square Feet
- Dimensions: 13X11
Breakfast room
- Features: Flooring (Hardwood)
- Level: Main
- Area: 112 Square Feet
- Dimensions: 14X8
Dining room
- Features: Flooring (Hardwood)
- Level: Main
- Area: 130 Square Feet
- Dimensions: 13X10
Family room
- Features: Flooring (Hardwood)
- Level: Main
- Area: 208 Square Feet
- Dimensions: 16X13
Foyer
- Features: Flooring (Hardwood)
- Level: Main
- Area: 81 Square Feet
- Dimensions: 9X9
Kitchen
- Features: Kitchen (Eating Area-Breakfast Bar, Island, Pantry-Closet), Flooring (Hardwood)
- Level: Main
- Area: 240 Square Feet
- Dimensions: 16X15
Laundry
- Features: Flooring (Vinyl)
- Level: Main
- Area: 30 Square Feet
- Dimensions: 6X5
Living room
- Features: Flooring (Hardwood)
- Level: Main
- Area: 121 Square Feet
- Dimensions: 11X11
Office
- Level: Basement
- Area: 144 Square Feet
- Dimensions: 12X12
Storage
- Level: Basement
- Area: 88 Square Feet
- Dimensions: 11X8
Storage
- Level: Basement
- Area: 420 Square Feet
- Dimensions: 28X15
Other
- Level: Basement
- Area: 165 Square Feet
- Dimensions: 15X11
Walk in closet
- Features: Flooring (Carpet)
- Level: Second
- Area: 28 Square Feet
- Dimensions: 7X4
Walk in closet
- Features: Flooring (Carpet)
- Level: Second
- Area: 24 Square Feet
- Dimensions: 6X4
Heating
- Natural Gas
Cooling
- Central Air
Appliances
- Included: Range, Microwave, Dishwasher, Refrigerator, Disposal
- Laundry: Main Level, Gas Dryer Hookup
Features
- Cathedral Ceiling(s)
- Flooring: Hardwood
- Basement: Partially Finished,Partial
- Attic: Unfinished
Interior area
- Total structure area: 0
- Total interior livable area: 2,481 sqft
Property
Parking
- Total spaces: 2
- Parking features: Asphalt, Garage Door Opener, On Site, Garage Owned, Attached, Garage
- Attached garage spaces: 2
- Has uncovered spaces: Yes
Accessibility
- Accessibility features: No Disability Access
Features
- Stories: 2
- Patio & porch: Patio
Lot
- Size: 9,975 Square Feet
Details
- Parcel number: 0202303013
- Special conditions: None
- Other equipment: Water-Softener Owned, TV-Cable, Sump Pump
Construction
Type & style
- Home type: SingleFamily
- Property subtype: Single Family Residence
Materials
- Vinyl Siding
- Foundation: Concrete Perimeter
- Roof: Asphalt
Condition
- New construction: No
- Year built: 2006
Utilities & green energy
- Electric: Circuit Breakers
- Sewer: Public Sewer
- Water: Public
Community & HOA
Community
- Features: Park, Lake, Curbs, Sidewalks, Street Lights, Street Paved
- Security: Carbon Monoxide Detector(s)
- Subdivision: Blackberry Crossing West
HOA
- Has HOA: Yes
- Services included: Other
- HOA fee: $250 annually
Location
- Region: Montgomery
Financial & listing details
- Price per square foot: $163/sqft
- Tax assessed value: $359,625
- Annual tax amount: $9,347
- Date on market: 8/15/2025
- Listing terms: VA
- Ownership: Fee Simple
Price history
| Date | Event | Price |
|---|---|---|
| 9/12/2025 | Sold | $405,000+1.3%$163/sqft |
Source:  MRED as distributed by MLS GRID #12439108 Report a problem MRED as distributed by MLS GRID #12439108 Report a problem | ||
| 8/21/2025 | Contingent | $400,000$161/sqft |
Source: MRED as distributed by MLS GRID #12439108 Report a problem | ||
| 8/15/2025 | Listed for sale | $400,000+39.4%$161/sqft |
Source: MRED as distributed by MLS GRID #12439108 Report a problem | ||
| 1/29/2021 | Sold | $286,900+0.7%$116/sqft |
Source: MRED as distributed by MLS GRID #10949303 Report a problem | ||
| 1/6/2021 | Contingent | $284,900$115/sqft |
Source:  MRED as distributed by MLS GRID #10949303 Report a problem MRED as distributed by MLS GRID #10949303 Report a problem | ||
| 12/17/2020 | Pending sale | $284,900$115/sqft |
Source: Redfin Corporation #10949303 Report a problem | ||
| 12/15/2020 | Listed for sale | $284,900+8.7%$115/sqft |
Source: Redfin Corporation #10949303 Report a problem | ||
| 4/29/2017 | Sold | $262,000+0.8%$106/sqft |
Source: Public Record Report a problem | ||
| 3/17/2017 | Pending sale | $260,000$105/sqft |
Source: Keller Williams - Naperville #09564526 Report a problem | ||
| 3/14/2017 | Listed for sale | $260,000+13%$105/sqft |
Source: Keller Williams Infinity #09564526 Report a problem | ||
| 6/24/2015 | Sold | $230,000-13.9%$93/sqft |
Source: Public Record Report a problem | ||
| 9/11/2006 | Sold | $267,000$108/sqft |
Source: Public Record Report a problem | ||
Public tax history
| Year | Property taxes | Tax assessment |
|---|---|---|
| 2024 | $9,347 +3.4% | $119,875 +11.8% |
| 2023 | $9,043 +7.1% | $107,252 +11.1% |
| 2022 | $8,443 +4% | $96,511 +7.1% |
| 2021 | $8,117 +3% | $90,155 +3.9% |
| 2020 | $7,881 -2.5% | $86,775 +3% |
| 2019 | $8,082 | $84,247 +1.2% |
| 2018 | $8,082 +4.4% | $83,249 +6.9% |
| 2017 | $7,742 +5.1% | $77,852 +7.2% |
| 2016 | $7,366 +7.2% | $72,645 +12.4% |
| 2015 | $6,872 | $64,635 +0.3% |
| 2014 | $6,872 | $64,460 |
| 2013 | -- | $64,460 -4.2% |
| 2012 | -- | $67,290 -11.8% |
| 2011 | -- | $76,278 -7.5% |
| 2010 | -- | $82,440 -10% |
| 2009 | -- | $91,600 +3% |
| 2008 | -- | $88,936 |
| 2007 | -- | $88,936 +79.1% |
| 2006 | $3,680 | $49,653 +1886.1% |
| 2005 | -- | $2,500 |
| 2004 | -- | -- |
Find assessor info on the county website
Neighborhood: 60538
Nearby homes
- $386,4003 bd2 ba1.9k sqft2442 White Rose Dr, Montgomery, IL 60538Off Market
- $424,5004 bd3 ba2.5k sqft2454 White Rose Dr, Montgomery, IL 60538Off Market
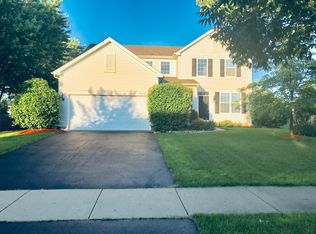
- $420,1003 bd2 ba2.3k sqft2451 Riva Ridge Rd, Montgomery, IL 60538Off Market
- $390,7004 bd3 ba2.1k sqft2457 Riva Ridge Rd, Montgomery, IL 60538Off Market
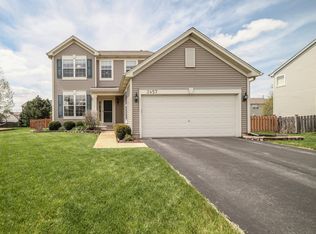
- $419,600-- bd2 ba2.4k sqft2445 Riva Ridge Rd, Montgomery, IL 60538Off Market
- $415,0004 bd3 ba2.5k sqft2436 White Rose Dr, Montgomery, IL 60538Sold
- $395,6003 bd3 ba2.2k sqft2460 White Rose Dr, Montgomery, IL 60538Off Market
- $390,5003 bd2 ba1.8k sqft2449 White Rose Dr, Montgomery, IL 60538Off Market
Nearby schools
GreatSchools rating
- 6/10Lakewood Creek Elementary SchoolGrades: PK-5Distance: 0.6 mi
- 5/10Thompson Jr High SchoolGrades: 6-8Distance: 4 mi
- 8/10Oswego High SchoolGrades: 9-12Distance: 4 mi
Schools provided by the listing agent
- Elementary: Lakewood Creek Elementary School
- Middle: Thompson Junior High School
- High: Oswego High School
- District: 308
Source: MRED as distributed by MLS GRID. This data may not be complete. We recommend contacting the local school district to confirm school assignments for this home.
Get a cash offer in 3 minutes
Find out how much your home could sell for in as little as 3 minutes with a no-obligation cash offer.
Estimated market value
$417,400
Get a cash offer in 3 minutes
Find out how much your home could sell for in as little as 3 minutes with a no-obligation cash offer.
Estimated market value
$417,400
- Illinois
- Kendall County
- Montgomery
- 60538
- 2448 White Rose Dr
Nearby cities
Nearby neighborhoods
Nearby zip codes
Other Montgomery Topics
