Skip main navigation
Closed
  • $329,000

    2448 Whitney Ct, Charlottesville, VA 22911

    3beds
    1,800sqft
    Duplex, Multi Family
    Built in 1983
    -- sqft lot
    $331,300 Zestimate®
    $183/sqft
    $2,469 Estimated rent

    Home value

    $331,300

    $292,000 - $374,000

    $2,469/mo

    Zestimate® history
    Loading
    Loading...

    Owner options

    List your home for rent

    $2,469/mo

    Rent Zestimate®

    Find your next renter with Zillow Rental Manager. Plus, with online applications, you can quickly screen prospective tenants – for free.

    Learn more

    $2,469/mo

    Rent Zestimate®

    Refinance and save

    $2,026/mo

    Est. payment

    Refinancing to a lower rate could help reduce your monthly payments and save thousands over the life of the loan.

    See today's rates

    $2,026/mo

    Est. payment

    Explore your selling options

    Work with a Zillow partner agent

    Leverage their expertise and Zillow's premium Showcase listings to get your home seen by more buyers.

    Get started

    List with your own agent

    Get your home in front of millions of buyers by listing it on Zillow.

    Learn how to do it

    Sell it yourself

    Take full control of how buyers see your home on Zillow by listing For Sale by Owner (FSBO).

    List your home

    What's special

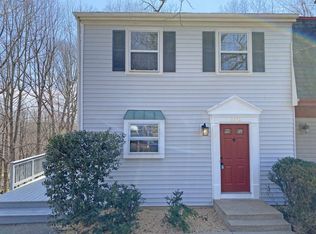
    Affordable, low-maintenance living with the big updates already done! This 3-bedroom duplex offers excellent value under $350K and features major improvements including new roof, windows, siding, and gutters. Step inside to find the kitchen with newer refrigerator and pass-through window opening to the dining room, half bath, and large living room with wood burning fireplace. Upstairs, you’ll find the spacious primary bedroom with walk-in closet and attached jack-n-jill bath with 2nd vanity and toilet, along with 2 additional bedrooms. The walkout basement is perfect for a rec room, office, fitness, or simply additional space to relax. Enjoy outdoor privacy from the back patio overlooking woods, plus privacy fencing between neighbors. Private driveway for off-street parking can fit up to three cars. Updated lighting and fixtures throughout. Located just 3 miles from Hollymead Town Center & the airport, and a stone's throw to NGIC. A great opportunity for a first-time homebuyer or an investor seeking a solid rental.

    Zillow last checked:

    Listing updated:

    Listed by:

    KELLY FAILLACE 434-962-4740,

    MONTAGUE, MILLER & CO. - WESTFIELD,

    KELLY FAILLACE 434-962-4740,

    MONTAGUE, MILLER & CO. - WESTFIELD

    Bought with:

    BRENTNEY KOZUCH, 0225224138

    STORY HOUSE REAL ESTATE

    Source: CAAR,MLS#: 673357MLS LogoOriginating MLS: Charlottesville Area Association of Realtors

    Facts & features

    Interior

    Bedrooms & bathrooms
    • Bedrooms: 3
    • Bathrooms: 3
    • Full bathrooms: 1
    • 1/2 bathrooms: 2
    • Main level bathrooms: 1
    Primary bedroom
    • Level: Second
    Bedroom
    • Level: Second
    Primary bathroom
    • Level: Second
    Dining room
    • Level: First
    Family room
    • Level: Basement
    Half bath
    • Level: First
    Half bath
    • Level: Second
    Kitchen
    • Level: First
    Laundry
    • Level: Basement
    Living room
    • Level: First
    Heating
    • Central, Heat Pump
    Cooling
    • Central Air, Heat Pump
    Appliances
    • Included: Dishwasher, Electric Range, Disposal, Refrigerator, Dryer, Washer
    Features
    • Walk-In Closet(s)
    • Flooring: Ceramic Tile, Laminate, Vinyl
    • Basement: Exterior Entry,Full,Heated,Interior Entry,Partially Finished,Walk-Out Access
    • Number of fireplaces: 1
    • Fireplace features: One, Wood Burning
    • Common walls with other units/homes: 1 Common Wall
    Interior area
    • Total structure area: 1,975
    • Total interior livable area: 1,800 sqft
    • Finished area above ground: 1,319
    • Finished area below ground: 481

    Property

    Parking
    • Parking features: Asphalt, Off Street
    Features
    • Levels: Two
    • Stories: 2
    • Patio & porch: Patio
    • Exterior features: Fence
    • Fencing: Privacy,Partial
    • Has view: Yes
    • View description: Residential
    Lot
    • Size: 3,920 sqft
    • Features: Wooded
    Details
    • Parcel number: 032G0020005900
    • Zoning description: PRD Planned Residential Development

    Construction

    Type & style
    • Home type: MultiFamily
    • Property subtype: Duplex, Multi Family
    • Attached to another structure: Yes
    Materials
    • Stick Built, Vinyl Siding
    • Foundation: Block
    Condition
    • New construction: No
    • Year built: 1983

    Utilities & green energy

    • Sewer: Public Sewer
    • Water: Public
    • Utilities for property: Cable Available, High Speed Internet Available

    Community & neighborhood

    Security
    • Security features: Dead Bolt(s), Surveillance System
    Location
    • Region: Charlottesville
    • Subdivision: BRIARWOOD

    HOA & financial

    HOA
    • Has HOA: Yes
    • HOA fee: $60 annually
    • Amenities included: None
    • Services included: Snow Removal

    Price history

    DateEventPrice
    3/24/2026Sold$329,000$183/sqft
    Source: CAAR #673357 Report a problem
    2/22/2026Pending sale$329,000$183/sqft
    Source: CAAR #673357 Report a problem
    2/20/2026Listed for sale$329,000+46.3%$183/sqft
    Source: CAAR #673357 Report a problem
    6/16/2024Listing removed$224,900+3.9%$125/sqft
    Source: Bright MLS #617156 Report a problem
    6/16/2023Listing removed--
    Source: Bright MLS #617156 Report a problem
    6/16/2021Sold$216,500-3.7%$120/sqft
    Source: Public Record Report a problem
    5/30/2021Pending sale$224,900$125/sqft
    Source: CAAR #617156 Report a problem
    5/20/2021Price change$224,900-4.3%$125/sqft
    Source: CAAR #617156 Report a problem
    5/6/2021Listed for sale$234,900+130.3%$131/sqft
    Source: CAAR #617156 Report a problem
    2/23/2001Sold$102,000$57/sqft
    Source: Agent Provided Report a problem

    Public tax history

    YearProperty taxesTax assessment
    2025$2,336 +13.9%$261,300 +8.8%
    2024$2,051 +6.6%$240,200 +6.6%
    2023$1,925 +2.8%$225,400 +2.8%
    2022$1,872 -0.9%$219,200 -0.9%
    2021$1,888 +9.6%$221,100 +9.6%
    2020$1,723 +8.7%$201,700 +8.7%
    2019$1,584 +13.4%$185,500 +11.4%
    2018$1,397 +98.6%$166,500 -0.7%
    2017$704 -48.4%$167,700 +3.1%
    2016$1,364 +113%$162,600 +4%
    2015$640 $156,400 +0.8%
    2014-- $155,100 -0.8%
    2013-- $156,400 -6.9%
    2012-- $168,000 -0.8%
    2011-- $169,400 -0.8%
    2010-- $170,800 -3.7%
    2009-- $177,400 -4.7%
    2008-- $186,100 -8.7%
    2007-- $203,800 +29.5%
    2006-- $157,400
    2005-- $157,400 +33.3%
    2004-- $118,100
    2003-- $118,100 +19.8%
    2002-- $98,600
    2001-- $98,600

    Find assessor info on the county website

    Neighborhood: 22911

    Nearby schools

    GreatSchools rating
    Schools provided by the listing agent
    • Elementary: Baker-Butler
    • Middle: Lakeside
    • High: Albemarle

    Source: CAAR. This data may not be complete. We recommend contacting the local school district to confirm school assignments for this home.

    Get a cash offer in 3 minutes
    Find out how much your home could sell for in as little as 3 minutes with a no-obligation cash offer.
    Estimated market value
    $331,300
    Get a cash offer in 3 minutes
    Find out how much your home could sell for in as little as 3 minutes with a no-obligation cash offer.
    Estimated market value
    $331,300