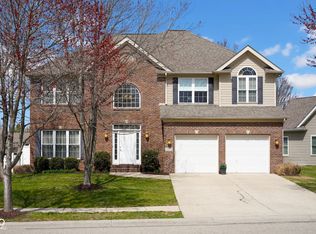
Beautifully planned home in Broadmoor/Heathfield, offering space, flexibility, and a prime location near Parkside School. This wellthoughtout residence features a large fenced rear yard that opens directly onto the associationmaintained common area-perfect for play, pets, or simply enjoying the outdoors with added privacy. With 5 bedrooms, the home provides abundant versatility for today's lifestyle, whether you need multiple home offices, guest space, or dedicated rooms for each family member. The large great room flows seamlessly into the breakfast room and kitchen, creating an open gathering space ideal for everyday living and entertaining. The kitchen is equipped with stainless steel appliances, a center island, and excellent workspace. A formal living room and dining room add valuable flex space, enhancing the functionality of this quality Breeden Construction home. Whether you envision a music room, study, or additional lounge area, the layout adapts easily to your needs. New roof in 2025. Newer stainless appliances, new water heater. Heat pump 2019.
Sold
Zillow last checked:
Listing updated:
Bought with:
Emma Moore
Weichert, REALTORS®
Source: MIBOR as distributed by MLS GRID,MLS#: 22111938
Price history
| Date | Event | Price |
|---|---|---|
| 7/24/2026 | Sold | $459,900$137/sqft |
Source:  MIBOR as distributed by MLS GRID #22111938 Report a problem MIBOR as distributed by MLS GRID #22111938 Report a problem | ||
| 7/13/2026 | Pending sale | $459,900$137/sqft |
Source: MIBOR as distributed by MLS GRID #22111938 Report a problem | ||
| 7/11/2026 | Listed for sale | $459,900+57%$137/sqft |
Source: MIBOR as distributed by MLS GRID #22111938 Report a problem | ||
| 5/16/2016 | Sold | $293,000-5.5%$87/sqft |
Source: MIBOR as distributed by MLS GRID #21386256 Report a problem | ||
| 4/12/2016 | Pending sale | $309,900$93/sqft |
Source: CENTURY 21 Scheetz #21386256 Report a problem | ||
| 4/6/2016 | Price change | $309,900-1.6%$93/sqft |
Source: CENTURY 21 Scheetz #21386256 Report a problem | ||
| 3/1/2016 | Price change | $314,900-3.1%$94/sqft |
Source: CENTURY 21 Scheetz #21386256 Report a problem | ||
| 1/14/2016 | Price change | $324,900-1.5%$97/sqft |
Source: CENTURY 21 Scheetz #21386256 Report a problem | ||
| 11/6/2015 | Listed for sale | $329,900+27.4%$98/sqft |
Source: CENTURY 21 Scheetz #21386256 Report a problem | ||
| 6/15/2005 | Sold | $259,000$77/sqft |
Source: MIBOR as distributed by MLS GRID #2517858 Report a problem | ||

Sell for more on Zillow
Get a Zillow Showcase℠ listing at no additional cost and you could sell for .
$544,900
2% more
+$10,898
With Zillow Showcase(estimated)
$555,798
