Skip main navigation
Active
  • $199,900

    24480 County Road 255, Pittsburg, MO 65724

    2beds
    696sqft
    : 
    Loading
    Get pre-qualified
    Multiple Residences
    Built in 1967
    3.28 Acres Lot
    $150,400 Zestimate®
    $287/sqft
    $29/mo HOA

    What's special

    Well-kept mobile homeLiving quartersTwo utility shedsFire pits
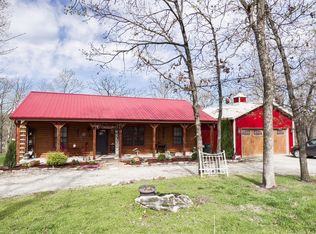
    Versatile Country Living on 3.3 Acres m/l -- With a Shop That Steals the Show!If you've been looking for the perfect setup for country living and working, this 3.3-acre m/l property might just check every box. The star of the show is the impressive 30x50 shop building, complete with living quarters--ideal for guest space, hobby studio, or even full-time living. With plenty of room to work, store, and create, this shop offers unmatched flexibility!In addition to the shop, the property includes a well-kept mobile home with its own deck--a cozy and comfortable place to call home or use as an additional living space.Outside, the land has been lovingly maintained and is ready for whatever your dreams may be. There's a designated garden area with a greenhouse, two utility sheds, and an outbuilding perfect for extra storage or workspace. When it's time to relax, you've got fire pits and a gazebo waiting for you under the country skies.Located just minutes from the lake, this property blends peaceful rural living with room to build, grow, and explore!
    472 days
    |
    276
    |
    11
    |

    Zillow last checked:

    Listing updated:

    Listed by:

    Megan Pitts 417-399-1949,

    Pitts Realty,

    William L Pitts 417-745-6801,

    Pitts Realty

    Source: SOMOMLS as distributed by MLS GRID,MLS#: 60290793MLS Logo

    Loading...

      Facts & features

      Interior

      Bedrooms & bathrooms
      • Bedrooms: 2
      • Bathrooms: 2
      • Full bathrooms: 2
      Rooms
      • Room types: Loft, Kitchen- 2nd, Bonus Room, Living Areas (2)
      Heating
      • Wall Furnace, Wood Burning Furnace, Central, Stove, Fireplace(s), Electric, Wood, Propane
      Cooling
      • Ceiling Fan(s), Wall Unit(s)
      Appliances
      • Included: Electric Water Heater, Free-Standing Electric Oven, Dryer, Washer, Refrigerator, Microwave
      • Laundry: Main Level, W/D Hookup
      Features
      • Flooring: Carpet, Linoleum, See Remarks, Laminate
      • Has basement: No
      • Has fireplace: Yes
      • Fireplace features: Living Room, Electric
      Interior area
      • Total structure area: 696
      • Total interior livable area: 696 sqft
      • Finished area above ground: 696
      • Finished area below ground: 0

      Property

      Parking
      • Total spaces: 3
      • Parking features: Circular Driveway, Private, Gravel, Garage Faces Side, Driveway
      • Garage spaces: 3
      • Carport spaces: 1
      • Has uncovered spaces: Yes
      Features
      • Levels: One
      • Stories: 1
      • Patio & porch: Patio, Deck
      • Exterior features: Water Access, Garden
      Lot
      • Size: 3.28 Acres
      • Features: Acreage, Wooded/Cleared Combo, Mature Trees, Level, Easements
      Details
      • Additional structures: Outbuilding, Gazebo, Other, Greenhouse, Shed(s)
      • Parcel number: 105.022002008005.002

      Construction

      Type & style
      • Home type: SingleFamily
      • Property subtype: Multiple Residences
      Materials
      • Roof: Metal
      Condition
      • Year built: 1967

      Utilities & green energy

      • Sewer: Septic Tank
      • Water: Shared Well

      Community & HOA

      Community
      • Subdivision: Lake Forest
      HOA
      • HOA fee: $350 annually
      Location
      • Region: Pittsburg

      Financial & listing details

      • Price per square foot: $287/sqft
      • Tax assessed value: $57,380
      • Annual tax amount: $424
      • Date on market: 4/2/2025
      • Body type: Single Wide

        Estimated market value

        $150,400

        $126,000 - $174,000

        $890/mo

        Price history

        DateEventPrice
        3/25/2026Price change$199,900-4.8%$287/sqft
        Source: SOMOMLS as distributed by MLS GRID #60290793 Report a problem
        9/23/2025Price change$209,999-4.5%$302/sqft
        Source: SOMOMLS as distributed by MLS GRID #60290793 Report a problem
        6/26/2025Price change$220,000-2.2%$316/sqft
        Source: SOMOMLS as distributed by MLS GRID #60290793 Report a problem
        4/2/2025Listed for sale$225,000-43.6%$323/sqft
        Source: SOMOMLS as distributed by MLS GRID #60290793 Report a problem
        4/2/2025Listing removed$399,000$573/sqft
        Source: My State MLS #11342077 Report a problem
        8/30/2024Price change$399,000-0.2%$573/sqft
        Source: Heartland MLS as distributed by MLS GRID #2499195 Report a problem
        7/31/2024Listed for sale$399,900$575/sqft
        Source: Heartland MLS as distributed by MLS GRID #2499195 Report a problem

        Public tax history

        YearProperty taxesTax assessment
        2025$449 +5.8%$10,900 +6.1%
        2024$425 +0%$10,270
        2023$424 $10,270 +9.6%
        2022-- $9,370 +0.1%
        2021$371 +2.9%$9,360 +2.7%
        2020$360 +0%$9,110
        2019$360 +0.3%$9,110
        2018$359 $9,110
        2017$359 $9,110
        2016-- $9,110
        2015-- $9,110 +4.5%
        2013-- $8,720
        2012-- $8,720
        Find assessor info on the county website

        Monthly payment

        Est. payment

        Payment breakdown

        Explore the cost of this home by adjusting the details. Changes won't be saved.
        All calculations are estimates and provided by Zillow, Inc. for informational purposes only. Actual amounts may vary.
        HOA fees may include property taxes on listings classified as Co-Ops. Contact the listing agent and/or owner for fee details.
        Mortgage interest rates are dependent on a number of factors, including credit score, down payment, and repayment length. Interest rate data provided by Zillow Group Marketplace, Inc. as of 1/1/1970 from various mortgage lenders with which we have lead or other similar arrangements; the Estimated Payment is an average of those rates.
        See how much you could borrow to make a competitive offer.

        Climate risks

        Neighborhood: 65724

        Getting around

        0 / 100
        Car-Dependent
        18 / 100
        Somewhat Bikeable

        Nearby schools

        GreatSchools rating
        Schools provided by the listing agent
        • Elementary: Hermitage
        • Middle: Hermitage
        • High: Hermitage

        Source: SOMOMLS as distributed by MLS GRID. This data may not be complete. We recommend contacting the local school district to confirm school assignments for this home.

        A local agent can set up tours, give advice and negotiate with sellers.

        Browse local experts

        Similar homes