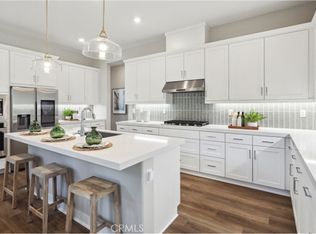
Welcome to this stunning model home in a gated, active 55+ community. This elegant single-story residence offers 2 bedrooms, 2 bathrooms, and a versatile office, all thoughtfully designed with high-end finishes and upgrades throughout. Ideally situated, the home offers privacy along with serene greenbelt views and breathtaking mountain vistas. Step inside to an open-concept layout that seamlessly connects the kitchen, dining area, and great room perfect for both everyday living and effortless entertaining. Over $70,000 in upgrades with designer details, including crown molding, recessed lighting, soft-close cabinetry, stainless steel Samsung appliances, designer chandeliers, and a Vivint smart security system. The spacious owner's suite is a peaceful retreat, featuring a spa-inspired en suite bath with a walk-in shower and a generous walk-in closet. A secondary bedroom, full bath, and a den with custom built-ins add flexibility and function to the home. Outside, enjoy your private backyard oasis with a covered California Room, low-maintenance turf, lush landscaping, ambient lighting, and irrigation- ideal for relaxing or entertaining in true California style. Additional highlights include a finished two-car garage with epoxy flooring and built-in storage, a tankless water heater, and an EV charger. Residents enjoy an array of resort-style amenities, including a modern recreation center, fitness room, pool, pickleball courts, putting greens, and BBQ areas- all within a secure, gated community. Conveniently located close to shopping, dining, and more. If you're looking for a model spec home, this is the one for you.
Sold for $750,000
Listed by: Equity Union • Amy Cates • Contact: 661-516-2064
Bought with: RE/MAX One
$750,000
24480 Via Buceo, Santa Clarita, CA 91354
2beds
1,653sqft
Single Family Residence
Built in 2024
4,024 Square Feet Lot
$743,500 Zestimate®
$454/sqft
$4,189 Estimated rent
Home value
$743,500
$669,000 - $825,000
$4,189/mo
Zestimate® history
Owner options
List your home for rent
$4,189/mo
Rent Zestimate®
Find your next renter with Zillow Rental Manager. Plus, with online applications, you can quickly screen prospective tenants – for free.
$4,189/mo
Rent Zestimate®
Refinance and save
$5,319/mo
Est. payment
Refinancing to a lower rate could help reduce your monthly payments and save thousands over the life of the loan.
$5,319/mo
Est. payment
Explore your selling options
Work with a Zillow partner agent
Leverage their expertise and Zillow's premium Showcase listings to get your home seen by more buyers.
Get startedList with your own agent
Get your home in front of millions of buyers by listing it on Zillow.
Learn how to do itSell it yourself
Take full control of how buyers see your home on Zillow by listing For Sale by Owner (FSBO).
List your homeWhat's special
Zillow last checked:
Listing updated:
Listed by:
Amy Cates DRE #01996230 661-645-1219,
Equity Union
Bought with:
Meline Khacheryan, DRE #02160104
RE/MAX One
Source: CRMLS,MLS#: SR25091404 Originating MLS: California Regional MLS
Originating MLS: California Regional MLSFacts & features
Interior
Bedrooms & bathrooms
- Bedrooms: 2
- Bathrooms: 2
- Full bathrooms: 2
- Main level bathrooms: 2
- Main level bedrooms: 2
Rooms
- Room types: Bedroom, Living Room, Primary Bedroom, Dining Room
Primary bedroom
- Features: Main Level Primary
Bedroom
- Features: All Bedrooms Down
Bedroom
- Features: Bedroom on Main Level
Bathroom
- Features: Dual Sinks, Full Bath on Main Level, Quartz Counters, Separate Shower, Upgraded
Kitchen
- Features: Kitchen Island, Kitchen/Family Room Combo, Quartz Counters, Self-closing Drawers
Heating
- Central, ENERGY STAR Qualified Equipment
Cooling
- Central Air, ENERGY STAR Qualified Equipment
Appliances
- Included: Built-In Range, Dishwasher, ENERGY STAR Qualified Appliances, High Efficiency Water Heater, Ice Maker, Refrigerator, Tankless Water Heater, Dryer, Washer
- Laundry: Inside, Laundry Room
Features
- Beamed Ceilings, Wet Bar, Breakfast Bar, Built-in Features, Block Walls, Ceiling Fan(s), Crown Molding, Separate/Formal Dining Room, Furnished, High Ceilings, Open Floorplan, Quartz Counters, Recessed Lighting, Storage, Wired for Data, Bar, Wired for Sound, All Bedrooms Down, Bedroom on Main Level, Main Level Primary
- Has fireplace: No
- Fireplace features: None
- Furnished: Yes
- Common walls with other units/homes: End Unit,No Common Walls
Interior area
- Total interior livable area: 1,653 sqft
Property
Parking
- Total spaces: 2
- Parking features: Driveway Level, Garage, No Driveway, Garage Faces Side
- Attached garage spaces: 2
Accessibility
- Accessibility features: Low Pile Carpet, No Stairs
Features
- Levels: One
- Stories: 1
- Entry location: first floor
- Patio & porch: Concrete, Covered, Open, Patio
- Pool features: Community, Association
- Has spa: Yes
- Spa features: Association, Community
- Has view: Yes
- View description: Hills
Lot
- Size: 4,024 Square Feet
- Features: Back Yard, Corner Lot, Greenbelt, Landscaped, Level, Near Park
Details
- Parcel number: 3244161039
- Special conditions: Standard
Construction
Type & style
- Home type: SingleFamily
- Architectural style: Ranch,Spanish
- Property subtype: Single Family Residence
Condition
- Turnkey
- New construction: No
- Year built: 2024
Details
- Builder name: Lennar
Utilities & green energy
- Sewer: Public Sewer
- Water: Public
Green energy
- Energy efficient items: Appliances
- Energy generation: Solar
Community & HOA
Community
- Features: Street Lights, Sidewalks, Gated, Park, Pool
- Security: Security Gate, Gated Community
- Senior community: Yes
- Subdivision: Sierra Bella
HOA
- Has HOA: Yes
- Amenities included: Outdoor Cooking Area, Barbecue, Picnic Area, Pickleball, Pool, Spa/Hot Tub
- HOA fee: $483 monthly
- HOA name: Tesoro Highlands Community HOA
- HOA phone: 949-833-2600
Location
- Region: Santa Clarita
Financial & listing details
- Price per square foot: $454/sqft
- Date on market: 4/25/2025
- Cumulative days on market: 106 days
- Listing terms: Cash,Conventional,Submit
Price history
| Date | Event | Price |
|---|---|---|
| 6/16/2025 | Sold | $750,000$454/sqft |
Source:  CRMLS #SR25091404 Report a problem CRMLS #SR25091404 Report a problem | ||
| 6/9/2025 | Pending sale | $750,000$454/sqft |
Source: CRMLS #SR25091404 Report a problem | ||
| 5/16/2025 | Contingent | $750,000$454/sqft |
Source: CRMLS #SR25091404 Report a problem | ||
| 5/5/2025 | Price change | $750,000-3.2%$454/sqft |
Source:  CLAW #25525435 Report a problem CLAW #25525435 Report a problem | ||
| 4/17/2025 | Price change | $774,8000%$469/sqft |
Source: CLAW #25525435 Report a problem | ||
| 4/7/2025 | Listing removed | $5,395$3/sqft |
Source: CRMLS #SR25068831 Report a problem | ||
| 3/29/2025 | Listed for rent | $5,395$3/sqft |
Source: CRMLS #SR25068831 Report a problem | ||
| 3/27/2025 | Price change | $774,888-3%$469/sqft |
Source: CRMLS #SR24254519 Report a problem | ||
| 2/24/2025 | Price change | $798,500-3.7%$483/sqft |
Source: CRMLS #SR24254519 Report a problem | ||
| 1/28/2025 | Price change | $828,888-1.1%$501/sqft |
Source: CRMLS #SR24254519 Report a problem | ||
| 1/9/2025 | Listed for sale | $838,000+19.7%$507/sqft |
Source: CRMLS #SR24254519 Report a problem | ||
| 8/30/2024 | Sold | $699,990-0.7%$423/sqft |
Source: CRMLS #OC24108991 Report a problem | ||
| 6/24/2024 | Pending sale | $704,990$426/sqft |
Source: CRMLS #OC24108991 Report a problem | ||
| 5/19/2024 | Listed for sale | $704,990$426/sqft |
Source:  Lennar Homes Report a problem Lennar Homes Report a problem | ||
Public tax history
Tax history is unavailable.
Neighborhood: Valencia
Nearby homes
- $699,9902 bd2 ba1.6k sqft24490 Via Buceo, Santa Clarita, CA 91354Sold

- $704,9902 bd2 ba1.6k sqft29401 Camino Surfeo, Santa Clarita, CA 91354Sold

- $699,9902 bd2 ba1.9k sqft24496 Via Buceo, Santa Clarita, CA 91354Sold
- $839,9903 bd4 ba2.3k sqft29368 Via Destello, Santa Clarita, CA 91354Sold

- $704,9902 bd2 ba1.6k sqft29410 Camino Surfeo, Santa Clarita, CA 91354Sold
- $699,9902 bd3 ba2.1k sqft29412 Camino Surfeo, Santa Clarita, CA 91354Sold
- $799,9902 bd3 ba2.2k sqft29388 Via Destello, Santa Clarita, CA 91354Sold
- $799,9902 bd3 ba2.2k sqft29412 Via Azul, Santa Clarita, CA 91354Sold
Nearby schools
GreatSchools rating
- 9/10Tesoro Del Valle Elementary SchoolGrades: K-6Distance: 0.7 mi
- 8/10Rio Norte Junior High SchoolGrades: 7-8Distance: 1.2 mi
- 10/10Valencia High SchoolGrades: 9-12Distance: 2.3 mi
Get a cash offer in 3 minutes
Find out how much your home could sell for in as little as 3 minutes with a no-obligation cash offer.
Estimated market value
$743,500
Get a cash offer in 3 minutes
Find out how much your home could sell for in as little as 3 minutes with a no-obligation cash offer.
Estimated market value
$743,500
- California
- Los Angeles County
- Santa Clarita
- 91354
- Valencia
- 24480 Via Buceo
Nearby cities
Nearby neighborhoods
Nearby zip codes
Other Santa Clarita Topics
