Rarely on the market in one of Dana Point’s most desirable neighborhoods, this updated coastal condo offers the best of beachside living. Ideally located in the heart of the Lantern District, 24481 Lantern Hill Drive #F is nestled within a charming Cape Cod-inspired gated community just minutes from Monarch Beach Golf Links, world-class beaches, Dana Point Harbor, and an abundance of shopping and dining.
Step inside to a bright, open-concept floor plan featuring a spacious living room with a cozy fireplace and seamless flow into the dining area and kitchen — perfect for everyday living or entertaining. The kitchen opens directly to the main living space, creating a light and inviting atmosphere. Three separate decks provide multiple outdoor retreats to enjoy coastal breezes and indoor-outdoor living year-round.
Recent upgrades include newer HVAC, windows and sliding doors, updated flooring, granite countertops, garage door and opener, along with community-wide improvements such as newer roofs and PEX re-piping — offering both comfort and peace of mind.
Additional highlights include a detached single-car garage, an assigned parking space, ample guest parking, and access to community amenities including a clubhouse, pool, and spa.
With a low tax rate and exceptional proximity to beaches, top-rated schools, freeway access, and the harbor, this move-in-ready residence is ideal as a full-time home, second residence, or weekend coastal retreat.
Sold for $847,500
Listed by: Harcourts Prime Properties • Dianna McGarvin • Contact: 949-248-1888
Bought with: Harcourts Prime Properties
Zestimate®
$847,500
24481 Lantern Hill Dr Unit F, Dana Point, CA 92629
2beds
1,106sqft
Condominium
Built in 1986
-- sqft lot
$847,500 Zestimate®
$766/sqft
$4,302 Estimated rent
Home value
$847,500
$788,000 - $915,000
$4,302/mo
Zestimate® history
Owner options
List your home for rent
$4,302/mo
Rent Zestimate®
Find your next renter with Zillow Rental Manager. Plus, with online applications, you can quickly screen prospective tenants – for free.
$4,302/mo
Rent Zestimate®
Refinance and save
$5,920/mo
Est. payment
Refinancing to a lower rate could help reduce your monthly payments and save thousands over the life of the loan.
$5,920/mo
Est. payment
Explore your selling options
Work with a Zillow partner agent
Leverage their expertise and Zillow's premium Showcase listings to get your home seen by more buyers.
Get startedList with your own agent
Get your home in front of millions of buyers by listing it on Zillow.
Learn how to do itSell it yourself
Take full control of how buyers see your home on Zillow by listing For Sale by Owner (FSBO).
List your homeWhat's special
Cozy fireplaceUpdated coastal condoAmple guest parkingLight and inviting atmosphereDetached single-car garageBright open-concept floor planThree separate decks
Zillow last checked:
Listing updated:
Listed by:
Dianna McGarvin DRE #01256450 949-300-1600,
Harcourts Prime Properties
Bought with:
Dianna McGarvin, DRE #01256450
Harcourts Prime Properties
Source: CRMLS,MLS#: OC26081516 Originating MLS: California Regional MLS
Originating MLS: California Regional MLSFacts & features
Interior
Bedrooms & bathrooms
- Bedrooms: 2
- Bathrooms: 2
- Full bathrooms: 2
- Main level bathrooms: 2
- Main level bedrooms: 2
Rooms
- Room types: Kitchen, Living Room, Primary Bathroom, Primary Bedroom, Other
Bathroom
- Features: Bathroom Exhaust Fan, Granite Counters, Separate Shower, Tub Shower, Walk-In Shower
Kitchen
- Features: Granite Counters, Kitchen/Family Room Combo
Other
- Features: Walk-In Closet(s)
Heating
- Central
Cooling
- Central Air
Appliances
- Included: Dishwasher, Disposal, Gas Range, Microwave, Refrigerator, Water Heater
- Laundry: Inside
Features
- Breakfast Bar, Ceiling Fan(s), Granite Counters, High Ceilings, Living Room Deck Attached, Open Floorplan, Recessed Lighting, Walk-In Closet(s)
- Flooring: Carpet, Laminate
- Windows: Double Pane Windows
- Has fireplace: Yes
- Fireplace features: Living Room
- Common walls with other units/homes: 2+ Common Walls
Interior area
- Total interior livable area: 1,106 sqft
Property
Parking
- Total spaces: 2
- Parking features: Assigned, Garage, Guest, One Space
- Garage spaces: 1
- Uncovered spaces: 1
Features
- Levels: One
- Stories: 1
- Entry location: 2
- Patio & porch: Deck
- Pool features: Association
- Has spa: Yes
- Spa features: Association
- Has view: Yes
- View description: None
Lot
- Size: 1.12 Acres
Details
- Parcel number: 93641089
- Special conditions: Trust
Construction
Type & style
- Home type: Condo
- Architectural style: Traditional
- Property subtype: Condominium
- Attached to another structure: Yes
Materials
- Roof: Composition
Condition
- Turnkey
- New construction: No
- Year built: 1986
Utilities & green energy
- Sewer: Public Sewer
- Water: Public
- Utilities for property: Cable Connected, Electricity Connected, Natural Gas Connected, Sewer Connected, Water Connected
Community & HOA
Community
- Features: Street Lights, Gated
- Security: Gated Community, Smoke Detector(s)
- Subdivision: Lantern Hill (Lh)
HOA
- Has HOA: Yes
- Amenities included: Clubhouse, Maintenance Grounds, Pool, Spa/Hot Tub, Trash, Water
- HOA fee: $660 monthly
- HOA name: Lantern Hill
- HOA phone: 949-716-3998
Location
- Region: Dana Point
Financial & listing details
- Price per square foot: $766/sqft
- Tax assessed value: $286,141
- Annual tax amount: $3,456
- Date on market: 4/16/2026
- Cumulative days on market: 47 days
- Listing terms: Cash,Cash to New Loan
- Inclusions: Refrigerator
Price history
| Date | Event | Price |
|---|---|---|
| 7/1/2026 | Sold | $847,500-3.1%$766/sqft |
Source:  CRMLS #OC26081516 Report a problem CRMLS #OC26081516 Report a problem | ||
| 6/12/2026 | Pending sale | $875,000$791/sqft |
Source: CRMLS #OC26081516 Report a problem | ||
| 6/2/2026 | Contingent | $875,000$791/sqft |
Source: CRMLS #OC26081516 Report a problem | ||
| 5/18/2026 | Price change | $875,000-2.2%$791/sqft |
Source: CRMLS #OC26081516 Report a problem | ||
| 4/16/2026 | Listed for sale | $895,000$809/sqft |
Source: CRMLS #OC26081516 Report a problem | ||
Public tax history
| Year | Property taxes | Tax assessment |
|---|---|---|
| 2025 | $3,456 +3.2% | $286,141 +2% |
| 2024 | $3,350 +3.7% | $280,531 +2% |
| 2023 | $3,230 +3.4% | $275,031 +2% |
| 2022 | $3,123 +2.6% | $269,639 +2% |
| 2021 | $3,043 -0.1% | $264,352 +1% |
| 2020 | $3,045 | $261,642 +2% |
| 2019 | $3,045 +2.2% | $256,512 +2% |
| 2018 | $2,979 +5.4% | $251,483 +2% |
| 2017 | $2,828 | $246,552 +2% |
| 2016 | $2,828 +2.8% | $241,718 +1.5% |
| 2015 | $2,751 +8.3% | $238,088 +2% |
| 2014 | $2,540 | $233,425 +0.5% |
| 2013 | -- | $232,371 +2% |
| 2012 | -- | $227,815 +2% |
| 2011 | -- | $223,349 +0.8% |
| 2010 | -- | $221,680 |
Find assessor info on the county website
Neighborhood: 92629
Nearby homes
- $---- bd-- ba-- sqft33531 Blue Lantern St #C, Dana Pt, CA 92629Off Market
- $1,151,6002 bd2 ba950 sqft33531 Blue Lantern St APT A, Dana Point, CA 92629Off Market
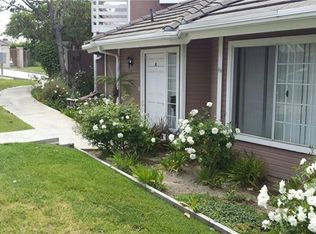
- $1,159,5002 bd2 ba975 sqft33531 Blue Lantern St APT E, Dana Point, CA 92629Off Market

- $1,122,3002 bd2 ba975 sqft33531 Blue Lantern St APT D, Dana Point, CA 92629Off Market
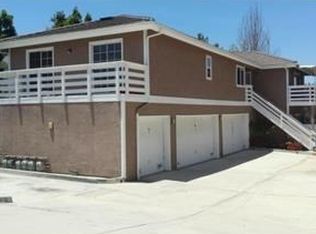
- $766,9002 bd2 ba975 sqft33531 Blue Lantern St #B, Dana Pt, CA 92629Off Market
- $824,6002 bd2 ba1.1k sqft24451 Lantern Hill Dr UNIT A, Dana Point, CA 92629Off Market
- $858,3002 bd2 ba1.1k sqft24451 Lantern Hill Dr UNIT B, Dana Point, CA 92629Off Market
- $673,7001 bd1 ba842 sqft24451 Lantern Hill Dr UNIT C, Dana Point, CA 92629Off Market
Nearby schools
GreatSchools rating
- 7/10Richard Henry Dana Elementary SchoolGrades: K-5Distance: 0.6 mi
- 8/10Marco Forster Middle SchoolGrades: 6-8Distance: 1.6 mi
- 9/10Dana Hills High SchoolGrades: 9-12Distance: 0.2 mi
Get a cash offer in 3 minutes
Find out how much your home could sell for in as little as 3 minutes with a no-obligation cash offer.
Estimated market value
$847,500
Get a cash offer in 3 minutes
Find out how much your home could sell for in as little as 3 minutes with a no-obligation cash offer.
Estimated market value
$847,500
- California
- Orange County
- Dana Point
- 92629
- 24481 Lantern Hill Dr Unit F
Nearby cities
Nearby zip codes
Other Dana Point Topics
