Skip main navigation
Off market
Street View
  • $1,152,000

    24481 Lenah Trails Pl, Aldie, VA 20105

    4beds
    4,918sqft
    Detached
    Built in 2009
    0.44 Acres Lot
    $1,152,000 Zestimate®
    $234/sqft
    $5,032 Estimated rent

    Home value

    $1,152,000

    $1.09M - $1.21M

    $5,032/mo

    Zestimate® history
    Loading
    Loading...

    Owner options

    List your home for rent

    $5,032/mo

    Rent Zestimate®

    Find your next renter with Zillow Rental Manager. Plus, with online applications, you can quickly screen prospective tenants – for free.

    Learn more

    $5,032/mo

    Rent Zestimate®

    Refinance and save

    $7,311/mo

    Est. payment

    Refinancing to a lower rate could help reduce your monthly payments and save thousands over the life of the loan.

    See today's rates

    $7,311/mo

    Est. payment

    Explore your selling options

    Work with a Zillow partner agent

    Leverage their expertise and Zillow's premium Showcase listings to get your home seen by more buyers.

    Get started

    List with your own agent

    Get your home in front of millions of buyers by listing it on Zillow.

    Learn how to do it

    Sell it yourself

    Take full control of how buyers see your home on Zillow by listing For Sale by Owner (FSBO).

    List your home

    What's special

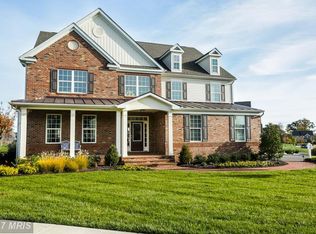
    Welcome home to this Drees/Ashville home on almost a half-acre lot backing to Wetlands Preservation Area. Nicely placed on a corner lot w/ front, side & rear yard, this turn-key home greets you w/ 2-car sideload garage + 1-car frontload garage & stone facade/vinyl exterior. Moulding details, iron balusters & handscraped hardwood floors are just some of the upgrades you'll find when entering this nicely appointed home. The living room w/ large picture window, crown moulding & double French doors as well as the dining room w/ bay window, wainscotting & trey ceiling greet you in the front of the house. The 2-story wall of windows in the FR offers gas burning fireplace & views of wooded rear property while opening to the kitchen & eat-in area. Light filled w/ windows & sliding door, the eat-in area provides access to deck w/ plenty of room for grilling & dining. The stunning kitchen offers SS appliances, gas cooktop, updated exhaust hood, island, pantry, double sink & rear staircase to upper level. The main level also includes an office w/ double French doors & crown moulding, half bath, laundry room w/ rear door to deck, 2 closets & access to both garages. Once upstairs, the upper level hardwood floors continue through the loft, hallway & master suite. Enjoy the gathering family space in the loft as well as overlook to FR, 1 en-suite BR w/ full bath & 2 additional BR's w/ full hall bath. Master suite includes double French doors, trey ceiling, 2 walk-in closets, master bath w/ soaking tub, dual sinks & separate shower. The large lower level can be finished to fit your needs & is ready w/ rough-in bath plumbing & walk-up stairs to patio & gem of a backyard. Enjoy the private, quiet feel this fully fenced lot offers backing to common area & water views. Shopping, schools & convenient commuting options all near by!

    This property is off market, which means it's not currently listed for sale or rent on Zillow. This may be different from what's available on other websites or public sources.

    Facts & features

    Interior

    Bedrooms & bathrooms
    • Bedrooms: 4
    • Bathrooms: 4
    • Full bathrooms: 3
    • 1/2 bathrooms: 1
    Heating
    • Forced air, Heat pump
    Cooling
    • Central
    Appliances
    • Included: Dishwasher, Dryer, Refrigerator, Washer
    Features
    • Ceiling Fan(s), Kitchen Island, Pantry, Recessed Lighting, Walk-In Closet(s), Dining Area, Eat-in Kitchen, Crown Molding, Attic, Wainscotting, Formal/Separate Dining Room, Master Bath(s), Upgraded Countertops, Kitchen - Table Space, Kitchen - Gourmet, Family Room Off Kitchen, Chair Railings
    • Flooring: Tile, Carpet, Hardwood, Linoleum / Vinyl
    • Windows: Window Treatments
    • Basement: Y
    • Has fireplace: Yes
    Interior area
    • Total interior livable area: 4,918 sqft
    • Finished area below ground: 0

    Property

    Parking
    • Total spaces: 7
    • Parking features: Garage - Attached
    Features
    • Exterior features: Stone, Vinyl
    • Has view: Yes
    • View description: Water
    • Has water view: Yes
    • Water view: Water
    Lot
    • Size: 0.44 Acres
    Details
    • Parcel number: 326495478000
    • Special conditions: Standard

    Construction

    Type & style
    • Home type: SingleFamily
    • Architectural style: Colonial
    • Property subtype: Detached
    Materials
    • Metal
    • Foundation: Concrete
    • Roof: Asphalt
    Condition
    • Year built: 2009

    Community & HOA

    HOA
    • Has HOA: Yes
    • HOA fee: $325 monthly
    Location
    • Region: Aldie

    Financial & listing details

    • Price per square foot: $234/sqft
    • Tax assessed value: $1,077,260
    • Annual tax amount: $8,672

    Price history

    DateEventPrice
    8/21/2019Sold$700,800+0.1%$142/sqft
    Source: Public Record Report a problem
    7/20/2019Pending sale$700,000$142/sqft
    Source: Long & Foster Real Estate, Inc. #VALO390236 Report a problem
    7/17/2019Listed for sale$700,000+13.5%$142/sqft
    Source: Long & Foster Real Estate, Inc. #VALO390236 Report a problem
    7/9/2010Sold$616,790$125/sqft
    Source: Public Record Report a problem

    Public tax history

    YearProperty taxesTax assessment
    2025$8,672 -0.7%$1,077,260 +6.7%
    2024$8,734 -1%$1,009,700 +0.1%
    2023$8,825 +12.2%$1,008,560 +14.2%
    2022$7,863 +10.3%$883,530 +21.5%
    2021$7,128 +5.8%$727,300 +11.7%
    2020$6,739 +0%$651,110 +9.8%
    2019$6,739 +2.2%$592,830 -2.5%
    2018$6,595 +1.1%$607,860 +4.8%
    2017$6,524 +0.8%$579,950 +2.2%
    2016$6,474 $567,410 +44.2%
    2015$6,474 -1%$393,480 +1.1%
    2014$6,541 -0.2%$389,390 +2%
    2013$6,551 $381,760
    2012-- --
    2011-- --
    2010-- --
    Find assessor info on the county website

    Neighborhood: 20105

    Nearby schools

    GreatSchools rating
    Schools provided by the listing agent
    • Elementary: ALDIE
    • Middle: MERCER
    • High: JOHN CHAMPE
    • District: LOUDOUN COUNTY PUBLIC SCHOOLS

    Source: The MLS. This data may not be complete. We recommend contacting the local school district to confirm school assignments for this home.

    Get a cash offer in 3 minutes
    Find out how much your home could sell for in as little as 3 minutes with a no-obligation cash offer.
    Estimated market value
    $1,152,000
    Get a cash offer in 3 minutes
    Find out how much your home could sell for in as little as 3 minutes with a no-obligation cash offer.
    Estimated market value
    $1,152,000