Welcome to your 2020 Lennar newer build home! **FHA Loan is Assumable** Step inside from the inviting covered front porch and enter the main level, greeted by a spacious walkway. To your left, discover a convenient closet and a half bath. The living room seamlessly flows into the kitchen, creating an ideal space for cooking, entertaining, and relaxing, with easy access to the covered back patio. The kitchen boasts a sizable island with a breakfast bar for four, ample storage, and a gas range. Adjacent to the kitchen is a practical pocket office, complete with a built-in desk, storage, and plenty of natural light. Outside, enjoy the exceptional feature of a large covered back patio with overhead lighting, overlooking the xeriscape backyard, perfect for children and pets to play. Before heading upstairs, don't forget to explore the mudroom with its built-in bench, offering convenient access to the oversized two-car garage, which provides an additional four feet of width. Venture downstairs to the expansive unfinished basement, awaiting your personal touch. Upstairs, all four bedrooms are conveniently located on the same level, along with two full bathrooms and a laundry room. The primary suite boasts abundant natural light, a spacious ensuite bathroom featuring a large shower, double vanity, ample counter and storage space, a separate toilet room, and a generously sized walk-in closet. The remaining three bedrooms share a well-appointed from the secondary bathroom with a double vanity sink. This home is part of a solar community, designed to keep electric bills down. Enjoy the convenience of being moments away from the community park, walking trails, Murphy Creek Golf Course, a convenience store/gas station, E-470, DIA, and approximately 15 minutes from Southlands Mall. Home appraised for 615K on 6/24/22. Back on market due to buyer financing fail, at no fault of the seller. Kristen Anderson, Realtor & Lender 763.234.4615 or Kristen@homewithimpact.com NMLS#2534720
Sold for $555,000
$555,000
24482 E Tennessee Place, Aurora, CO 80018
4beds
3,080sqft
Single Family Residence
Built in 2020
5,765 Square Feet Lot
$559,900 Zestimate®
$180/sqft
$3,387 Estimated rent
Home value
$559,900
$532,000 - $588,000
$3,387/mo
Zestimate® history
Owner options
List your home for rent
$3,387/mo
Rent Zestimate®
Find your next renter with Zillow Rental Manager. Plus, with online applications, you can quickly screen prospective tenants – for free.
$3,387/mo
Rent Zestimate®
Refinance and save
$3,315/mo
Est. payment
Refinancing to a lower rate could help reduce your monthly payments and save thousands over the life of the loan.
$3,315/mo
Est. payment
Explore your selling options
Work with a Zillow partner agent
Leverage their expertise and Zillow's premium Showcase listings to get your home seen by more buyers.
Get startedList with your own agent
Get your home in front of millions of buyers by listing it on Zillow.
Learn how to do itSell it yourself
Take full control of how buyers see your home on Zillow by listing For Sale by Owner (FSBO).
List your homeWhat's special
Zillow last checked:
Listing updated:
Listed by:
Kristen Anderson 763-234-4615 Kristen@homewithimpact.com,
Your Castle Real Estate Inc,
iMPACT Team 303-962-4272,
Your Castle Real Estate Inc
Bought with:
Bob Schenkenberger, 1311285
Compass - Denver
Source: REcolorado as distributed by MLS GRID,MLS#: 7850876
Facts & features
Interior
Bedrooms & bathrooms
- Bedrooms: 4
- Bathrooms: 3
- Full bathrooms: 2
- 1/2 bathrooms: 1
- Main level bathrooms: 1
Primary bedroom
- Level: Upper
Bedroom
- Level: Upper
Bedroom
- Level: Upper
Bedroom
- Level: Upper
Primary bathroom
- Level: Upper
Bathroom
- Level: Main
Bathroom
- Level: Upper
Heating
- Forced Air
Cooling
- Central Air
Appliances
- Included: Dishwasher, Microwave, Range, Refrigerator
Features
- Basement: Full
Interior area
- Total structure area: 3,080
- Total interior livable area: 3,080 sqft
- Finished area above ground: 2,136
- Finished area below ground: 0
Property
Parking
- Total spaces: 2
- Parking features: Garage - Attached
- Attached garage spaces: 2
Features
- Levels: Two
- Stories: 2
Lot
- Size: 5,765 Square Feet
Details
- Parcel number: 035321355
- Special conditions: Standard
Construction
Type & style
- Home type: SingleFamily
- Property subtype: Single Family Residence
Materials
- Wood Siding
- Roof: Composition
Condition
- Year built: 2020
Utilities & green energy
- Sewer: Public Sewer
- Water: Public
Community & HOA
Community
- Subdivision: Waterstone Sub Flg 1
HOA
- Has HOA: Yes
- HOA fee: $30 monthly
- HOA name: Waterstone HOA
- HOA phone: 303-420-4433
Location
- Region: Aurora
Financial & listing details
- Price per square foot: $180/sqft
- Tax assessed value: $565,500
- Annual tax amount: $5,342
- Date on market: 3/14/2024
- Listing terms: 1031 Exchange,Cash,Conventional,FHA,VA Loan
- Exclusions: Personal Property, Washer, Dryer
- Ownership: Individual
Price history
| Date | Event | Price |
|---|---|---|
| 7/18/2024 | Sold | $555,000-2.6%$180/sqft |
Source:  REcolorado as distributed by MLS GRID #7850876 Report a problem REcolorado as distributed by MLS GRID #7850876 Report a problem | ||
| 7/1/2024 | Pending sale | $570,000$185/sqft |
Source: REcolorado as distributed by MLS GRID #7850876 Report a problem | ||
| 6/22/2024 | Price change | $570,000-1.7%$185/sqft |
Source: REcolorado as distributed by MLS GRID #7850876 Report a problem | ||
| 5/15/2024 | Price change | $580,000-0.9%$188/sqft |
Source: REcolorado as distributed by MLS GRID #7850876 Report a problem | ||
| 5/14/2024 | Price change | $585,000-0.8%$190/sqft |
Source: REcolorado as distributed by MLS GRID #7850876 Report a problem | ||
| 5/1/2024 | Price change | $589,999-0.8%$192/sqft |
Source: REcolorado as distributed by MLS GRID #7850876 Report a problem | ||
| 4/15/2024 | Price change | $595,000-0.7%$193/sqft |
Source: REcolorado as distributed by MLS GRID #7850876 Report a problem | ||
| 3/26/2024 | Listed for sale | $599,000$194/sqft |
Source: REcolorado as distributed by MLS GRID #7850876 Report a problem | ||
| 3/24/2024 | Pending sale | $599,000$194/sqft |
Source: REcolorado as distributed by MLS GRID #7850876 Report a problem | ||
| 3/14/2024 | Listed for sale | $599,000+33.3%$194/sqft |
Source: REcolorado as distributed by MLS GRID #7850876 Report a problem | ||
| 4/20/2021 | Sold | $449,400$146/sqft |
Source: Public Record Report a problem | ||
Public tax history
| Year | Property taxes | Tax assessment |
|---|---|---|
| 2025 | $6,308 +4.5% | $35,344 +1.6% |
| 2024 | $6,037 +13% | $34,773 -10.5% |
| 2023 | $5,342 +157.9% | $38,831 +30.3% |
| 2022 | $2,071 | $29,802 +160.7% |
| 2021 | -- | $11,433 -7.8% |
| 2020 | $1,827 +50663.3% | $12,402 |
| 2019 | $4 | -- |
| 2018 | $4 | $28 |
Find assessor info on the county website
Neighborhood: Waterstone
Nearby homes
- $544,3003 bd2 ba2.8k sqft24492 E Tennessee Pl, Aurora, CO 80018Off Market
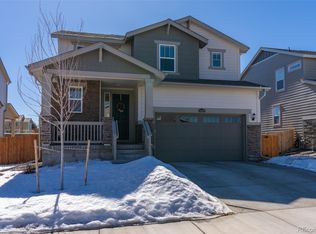
- $525,2003 bd3 ba2.1k sqft24462 E Tennessee Pl, Aurora, CO 80018Off Market
- $600,0004 bd3 ba3.4k sqft24432 E Tennessee Pl, Aurora, CO 80018Sold

- $542,8004 bd3 ba2.4k sqft24502 E Tennessee Pl, Aurora, CO 80018Off Market
- $535,0003 bd3 ba2.4k sqft24512 E Tennessee Pl, Aurora, CO 80018Sold
- $500,1003 bd3 ba1.8k sqft24422 E Tennessee Pl, Aurora, CO 80018Off Market
- $597,2006 bd4 ba2.4k sqft24469 E Ford Ave, Aurora, CO 80018Off Market
- $539,6003 bd3 ba2.1k sqft24434 E Ford Ave, Aurora, CO 80018Off Market
Nearby schools
GreatSchools rating
- 8/10Murphy Creek K-8 SchoolGrades: PK-8Distance: 0.6 mi
- 5/10Vista Peak 9-12 PreparatoryGrades: 9-12Distance: 1.9 mi
Schools provided by the listing agent
- Elementary: Murphy Creek K-8
- Middle: Murphy Creek K-8
- High: Vista Peak
- District: Adams-Arapahoe 28J
Source: REcolorado as distributed by MLS GRID. This data may not be complete. We recommend contacting the local school district to confirm school assignments for this home.
Get a cash offer in 3 minutes
Find out how much your home could sell for in as little as 3 minutes with a no-obligation cash offer.
Estimated market value
$559,900
Get a cash offer in 3 minutes
Find out how much your home could sell for in as little as 3 minutes with a no-obligation cash offer.
Estimated market value
$559,900
- Colorado
- Arapahoe County
- Aurora
- 80018
- Waterstone
- 24482 E Tennessee Place
Nearby cities
Nearby neighborhoods
Nearby zip codes
Other Aurora Topics
