Skip main navigation
Sold for $620,000
  • Listed by: Coldwell Banker Realty • Laura Teposte • Contact: 951-903-4287
    Bought with: RE/MAX One
    $620,000

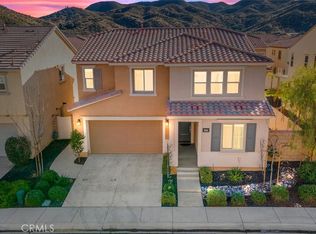
    24483 Parker Dr, Lake Elsinore, CA 92532

    4beds
    2,503sqft
    Single Family Residence
    Built in 2018
    6,000 Square Feet Lot
    $638,200 Zestimate®
    $248/sqft
    $3,581 Estimated rent

    Home value

    $638,200

    $606,000 - $670,000

    $3,581/mo

    Zestimate® history
    Loading
    Loading...

    Owner options

    List your home for rent

    $3,581/mo

    Rent Zestimate®

    Find your next renter with Zillow Rental Manager. Plus, with online applications, you can quickly screen prospective tenants – for free.

    Learn more

    $3,581/mo

    Rent Zestimate®

    Refinance and save

    $4,207/mo

    Est. payment

    Refinancing to a lower rate could help reduce your monthly payments and save thousands over the life of the loan.

    See today's rates

    $4,207/mo

    Est. payment

    Explore your selling options

    Work with a Zillow partner agent

    Leverage their expertise and Zillow's premium Showcase listings to get your home seen by more buyers.

    Get started

    List with your own agent

    Get your home in front of millions of buyers by listing it on Zillow.

    Learn how to do it

    Sell it yourself

    Take full control of how buyers see your home on Zillow by listing For Sale by Owner (FSBO).

    List your home

    What's special

    Serene retreatExtra-large islandAstro turfUpstairs laundry roomLarge windowsSpacious walk-in closetElegant wood tile flooring
    Nestled in the gated Westridge community, this meticulously maintained four-bedroom, three-bath home exudes charm and modern comfort. As you step inside, you're greeted by elegant wood tile flooring and fresh paint, setting a welcoming tone. The open floor plan is perfect for gatherings, featuring a "cook's" kitchen with an extra-large island, a single basin sink, stainless steel appliances, and a pantry. The first floor also includes a bedroom with a walk-in closet and a full bathroom, ideal for guests or multi-generational living. Upstairs, you'll find a versatile bonus space, perfect for an additional living area or playroom. The primary bedroom is a serene retreat with large windows and a barn door that offers privacy between the bedroom and bathroom. The primary bath boasts a walk-in shower, soaking tub, dual vanities, and a spacious walk-in closet. The secondary bedrooms are generously sized, providing ample room for all your furnishings. The upstairs laundry room is conveniently equipped with plenty of storage shelves, and an additional linen closet and secondary bath with dual vanities are also located upstairs. The backyard is a low-maintenance oasis featuring vinyl fencing, a block wall, and astro turf—making weekend yard work a breeze. It’s a great space to unwind or even practice your golf swing. The community enhances your lifestyle with amenities like a pool, spa, playground, and BBQ areas. Conveniently located between highways 15 and 215, this home is minutes away from shopping, outdoor recreation, and the renowned Temecula wine country.

    Zillow last checked:

    Listing updated:

    Listed by:

    Laura Teposte DRE #01447384 951-903-4287,

    Coldwell Banker Realty

    Bought with:

    Hector Herrera, DRE #01244475

    RE/MAX One

    Source: CRMLS,MLS#: SW24164791MLS LogoOriginating MLS: California Regional MLS

    Facts & features

    Interior

    Bedrooms & bathrooms
    • Bedrooms: 4
    • Bathrooms: 3
    • Full bathrooms: 3
    • Main level bathrooms: 1
    • Main level bedrooms: 1
    Rooms
    • Room types: Bonus Room, Bedroom, Laundry, Primary Bedroom, Other
    Primary bedroom
    • Features: Primary Suite
    Bedroom
    • Features: Bedroom on Main Level
    Kitchen
    • Features: Built-in Trash/Recycling, Granite Counters, Kitchen Island, Kitchen/Family Room Combo
    Other
    • Features: Walk-In Closet(s)
    Heating
    • Central
    Cooling
    • Central Air
    Appliances
    • Included: Dishwasher, Gas Cooktop, Disposal, Gas Oven, Microwave, Tankless Water Heater
    • Laundry: Laundry Room, Upper Level
    Features
    • Breakfast Bar, Ceiling Fan(s), Open Floorplan, Pantry, Bedroom on Main Level, Primary Suite, Walk-In Closet(s)
    • Has fireplace: No
    • Fireplace features: None
    • Common walls with other units/homes: No Common Walls
    Interior area
    • Total interior livable area: 2,503 sqft

    Property

    Parking
    • Total spaces: 2
    • Parking features: Door-Multi, Garage
    • Attached garage spaces: 2
    Features
    • Levels: Two
    • Stories: 2
    • Entry location: Main level
    • Patio & porch: Concrete, Patio
    • Pool features: Community, Association
    • Fencing: Block,Vinyl
    • Has view: Yes
    • View description: Neighborhood
    Lot
    • Size: 6,000 Square Feet
    • Features: Back Yard, Corner Lot, Desert Back, Desert Front
    Details
    • Parcel number: 363933058
    • Special conditions: Standard

    Construction

    Type & style
    • Home type: SingleFamily
    • Property subtype: Single Family Residence
    Condition
    • Turnkey
    • New construction: No
    • Year built: 2018

    Utilities & green energy

    • Sewer: Public Sewer
    • Water: Public

    Community & HOA

    Community
    • Features: Curbs, Storm Drain(s), Street Lights, Sidewalks, Gated, Pool
    • Security: Gated Community
    HOA
    • Has HOA: Yes
    • Amenities included: Outdoor Cooking Area, Barbecue, Picnic Area, Playground, Pool, Spa/Hot Tub
    • HOA fee: $210 monthly
    • HOA name: Westridge
    • HOA phone: 949-450-0202
    Location
    • Region: Lake Elsinore

    Financial & listing details

    • Price per square foot: $248/sqft
    • Tax assessed value: $632,400
    • Date on market: 8/9/2024
    • Cumulative days on market: 61 days
    • Listing terms: Cash,Cash to New Loan,Conventional,Contract,FHA,VA Loan

    Price history

    DateEventPrice
    11/13/2024Sold$620,000-2.3%$248/sqft
    Source: CRMLS #SW24164791 Report a problem
    10/9/2024Pending sale$634,900$254/sqft
    Source: CRMLS #SW24164791 Report a problem
    8/9/2024Listed for sale$634,900+47.7%$254/sqft
    Source: CRMLS #SW24164791 Report a problem
    12/5/2018Sold$430,000$172/sqft
    Source: Public Record Report a problem

    Public tax history

    YearProperty taxesTax assessment
    2026-- $632,400 +2%
    2025$10,594 +20.3%$620,000 +31.8%
    2024$8,808 +1.6%$470,263 +2%
    2023$8,673 +1.9%$461,043 +2%
    2022$8,510 +1.9%$452,004 +2%
    2021$8,348 +0.6%$443,143 +1%
    2020$8,302 +1.3%$438,600 +2%
    2019$8,197 $430,000
    Find assessor info on the county website

    Neighborhood: 92532

    Nearby schools

    GreatSchools rating
    Get a cash offer in 3 minutes
    Find out how much your home could sell for in as little as 3 minutes with a no-obligation cash offer.
    Estimated market value
    $638,200
    Get a cash offer in 3 minutes
    Find out how much your home could sell for in as little as 3 minutes with a no-obligation cash offer.
    Estimated market value
    $638,200