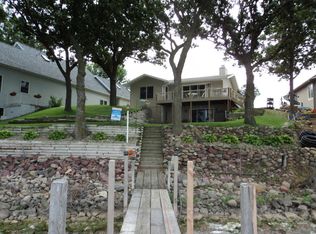
Immaculate 3 level Townhome/Duplex on Twin Hills Beach. This beautifully remodeled townhome features a full 66' of low bank lakeshore, a full wall of windows overlooking the lake, a great kitchen/dining layout leading to a large, full width deck from which to relish summer sunsets with your favorite beverage overlooking the lower part of East Okoboji. With a full 3 bedrooms, and a den that is currently used as a 4th bedroom, there seems to be nothing untouched with this renovation. And, worth noting, it has it's own dock, NOT shared with the neighboring townhome unit to the southwest. Depending on vehicle sizes, the 26'x36' heated/insulated/lined garage could house 2, 3, or 4 'rides'. The soaring ceiling in the living room is highlighted by the natural gas fireplace and the full length floor to ceiling lakeside windows. All situated on a low traffic, dead end road. Luxurious lakeside living found here....
Sold for $1,400,000
Street View
$1,400,000
24484 182nd St, Spirit Lake, IA 51360
3beds
2,794sqft
Townhouse
Built in 1985
7,840 Square Feet Lot
$1,412,100 Zestimate®
$501/sqft
$2,244 Estimated rent
Home value
$1,412,100
Estimated sales range
Not available
$2,244/mo
Zestimate® history
Owner options
List your home for rent
$2,244/mo
Rent Zestimate®
Find your next renter with Zillow Rental Manager. Plus, with online applications, you can quickly screen prospective tenants – for free.
$2,244/mo
Rent Zestimate®
Refinance and save
$7,062/mo
Est. payment
Refinancing to a lower rate could help reduce your monthly payments and save thousands over the life of the loan.
$7,062/mo
Est. payment
Explore your selling options
Work with a Zillow partner agent
Leverage their expertise and Zillow's premium Showcase listings to get your home seen by more buyers.
Get startedList with your own agent
Get your home in front of millions of buyers by listing it on Zillow.
Learn how to do itSell it yourself
Take full control of how buyers see your home on Zillow by listing For Sale by Owner (FSBO).
List your homeWhat's special
Large full width deckNatural gas fireplace
Zillow last checked:
Listing updated:
Listed by:
Eric Hoien PRIM:712-320-2790,
Hoien Realty
Bought with:
Eric Hoien, B22484
Hoien Realty
Source: Iowa Great Lakes BOR,MLS#: 260211
Facts & features
Interior
Bedrooms & bathrooms
- Bedrooms: 3
- Bathrooms: 4
- Full bathrooms: 1
- 3/4 bathrooms: 2
- 1/2 bathrooms: 1
Primary bedroom
- Description: Carpet
- Level: Upper
- Dimensions: 14.5 x 20
Bedroom 1
- Description: Carpet
- Level: Lower
- Dimensions: 11 x 14.5
Bedroom 2
- Description: Den/Bedroom - Carpet
- Level: Main
- Dimensions: 10 x 11
Bedroom 3
- Description: Carpet
- Level: Upper
- Dimensions: 9.5 x 6.5
Primary bathroom
- Description: Heated Tile
- Level: Upper
- Dimensions: 10 x 10
Bathroom 1
- Description: Tile
- Level: Lower
- Dimensions: 6 x 7
Bathroom 2
- Description: Tile
- Level: Upper
- Dimensions: 6 x 7
Other
- Description: Master Closet(His) - Carpet
- Level: Upper
- Dimensions: 5 x 8
Other
- Description: Master Closet(Hers) - Carpet
- Level: Upper
- Dimensions: 5 x 8
Deck
- Description: Master Balcony/Deck
- Level: Upper
- Dimensions: 5 x 12
Deck
- Description: Main Level Deck
- Level: Main
- Dimensions: 8 x 35
Dining room
- Level: Main
- Dimensions: 11 x 13.5
Family room
- Level: Lower
- Dimensions: 16 x 18.5
Kitchen
- Level: Main
- Dimensions: 14 x 12
Laundry
- Description: Tile
- Level: Main
- Dimensions: 8 x 6
Living room
- Description: Carpet
- Level: Main
- Dimensions: 15 x 19
Other
- Description: Wet Bar- Tile
- Level: Main
- Dimensions: 2 x 5.5
Other
- Description: Heated/Insulated Garage- Concrete
- Level: Main
- Dimensions: 25 x 35.5
Heating
- Forced Air
Cooling
- Central Air
Appliances
- Included: Dishwasher, Disposal, Microwave, Range/Stove, Refrigerator, Electric Water Heater
- Laundry: Main Level, Washer/Dryer Hkups
Features
- Eat-in Kitchen, Main Floor Bedrooms, Pantry, Vaulted Ceiling(s), Walk-In Closet(s), Wet Bar
- Flooring: Tile
- Windows: Window Coverings
- Basement: Finished,Block,Partial
- Has fireplace: Yes
- Fireplace features: Gas
- Common walls with other units/homes: 1 Common Wall
Interior area
- Total structure area: 2,794
- Total interior livable area: 2,794 sqft
- Finished area above ground: 2,794
- Finished area below ground: 0
Property
Parking
- Total spaces: 3
- Parking features: Concrete, Attached, Garage Door Opener
- Attached garage spaces: 3
- Has uncovered spaces: Yes
Features
- Levels: Three Or More
- Stories: 3
- Patio & porch: Deck
- Exterior features: Dock, Water Feature
- Has view: Yes
- View description: Lake
- Has water view: Yes
- Water view: Lake
- Waterfront features: Waterfront, Lake
- Body of water: East Okoboji Lake
- Frontage length: Waterfront Frontage: 66
Lot
- Size: 7,840 Square Feet
- Dimensions: 66'L x 163'D x 50'R (appro x .)
- Features: Accessible Shoreline, Irregular Lot, Low Bank, Paved
Details
- Additional parcels included: 0721126016
- Parcel number: 0721126024
Construction
Type & style
- Home type: Townhouse
- Architectural style: Contemporary
- Property subtype: Townhouse
Materials
- Other, Frame/Wood
- Roof: Metal
Condition
- Updated/Remodeled
- New construction: No
- Year built: 1985
Utilities & green energy
- Electric: Circuit Breakers
- Sewer: Public Sewer
- Water: Rural/Municipality
- Utilities for property: Natural Gas Connected
Community & HOA
Community
- Security: Smoke Detector(s)
- Subdivision: IA
Location
- Region: Spirit Lake
Financial & listing details
- Price per square foot: $501/sqft
- Tax assessed value: $1,303,700
- Annual tax amount: $8,872
- Date on market: 4/3/2026
- Listing terms: Cash
- Road surface type: Paved
Price history
| Date | Event | Price |
|---|---|---|
| 5/1/2026 | Sold | $1,400,000-3.4%$501/sqft |
Source:  Iowa Great Lakes BOR #260211 Report a problem Iowa Great Lakes BOR #260211 Report a problem | ||
| 4/8/2026 | Pending sale | $1,450,000$519/sqft |
Source: Iowa Great Lakes BOR #260211 Report a problem | ||
| 4/3/2026 | Listed for sale | $1,450,000+88.3%$519/sqft |
Source: Iowa Great Lakes BOR #260211 Report a problem | ||
| 4/8/2019 | Sold | $770,000-1.9%$276/sqft |
Source: Public Record Report a problem | ||
| 2/12/2019 | Pending sale | $785,000$281/sqft |
Source: Ingvall Real Estate Team #17-1628 Report a problem | ||
| 10/31/2018 | Price change | $785,000-1.3%$281/sqft |
Source: Ingvall Real Estate Team #17-1628 Report a problem | ||
| 9/18/2018 | Price change | $795,000-4.1%$285/sqft |
Source: Ingvall Real Estate Team #17-1628 Report a problem | ||
| 8/10/2018 | Listed for sale | $828,900$297/sqft |
Source: INGVALL REAL ESTATE TEAM #17-1628 Report a problem | ||
| 6/26/2018 | Listing removed | $828,900$297/sqft |
Source: INGVALL REAL ESTATE TEAM #17-1628 Report a problem | ||
| 8/1/2017 | Price change | $828,900-2.5%$297/sqft |
Source: INGVALL REAL ESTATE TEAM #17-615 Report a problem | ||
| 5/10/2017 | Listed for sale | $850,000+6.4%$304/sqft |
Source: INGVALL REAL ESTATE TEAM #17-615 Report a problem | ||
| 12/9/2016 | Listing removed | $799,000$286/sqft |
Source: Jensen Real Estate #16-398 Report a problem | ||
| 7/21/2016 | Price change | $799,000-6%$286/sqft |
Source: JENSEN REAL ESTATE #16-398 Report a problem | ||
| 6/13/2016 | Listed for sale | $850,000+141.5%$304/sqft |
Source: JENSEN REAL ESTATE #16-398 Report a problem | ||
| 4/25/2014 | Sold | $352,000$126/sqft |
Source: Public Record Report a problem | ||
Public tax history
| Year | Property taxes | Tax assessment |
|---|---|---|
| 2025 | $8,872 -2.8% | $1,303,700 +26.2% |
| 2024 | $9,124 +14.8% | $1,032,800 |
| 2023 | $7,948 +3.7% | $1,032,800 +35.7% |
| 2022 | $7,668 +9.4% | $761,200 |
| 2021 | $7,012 +0.6% | $761,200 +16.1% |
| 2020 | $6,970 +12.7% | $655,400 |
| 2019 | $6,184 +12.6% | $655,400 +10.9% |
| 2018 | $5,493 -8.5% | $591,100 |
| 2017 | $6,004 +9.3% | $591,100 +4.7% |
| 2016 | $5,494 +23.7% | $564,500 +18.4% |
| 2015 | $4,442 +39.5% | $476,900 +41.2% |
| 2014 | $3,184 -27.4% | $337,700 -30.5% |
| 2013 | $4,386 +31.9% | $486,000 |
| 2007 | $3,326 | -- |
Find assessor info on the county website
Neighborhood: 51360
Nearby homes
- $1,684,1004 bd3 ba3.3k sqft24478 182nd St, Spirit Lake, IA 51360Off Market

- $2,148,8005 bd4 ba4.7k sqft24490 182nd St, Spirit Lake, IA 51360Off Market

- $1,192,0005 bd1 ba1.7k sqft24470 182nd St, Spirit Lake, IA 51360Off Market
- $1,266,4003 bd2 ba1.9k sqft24496 182nd St, Spirit Lake, IA 51360Off Market
- $1,205,3002 bd2 ba2.3k sqft24466 182nd St, Spirit Lake, IA 51360Off Market
- $1,309,0005 bd3 ba4.5k sqft24504 182nd St, Spirit Lake, IA 51360Off Market
- $279,600-- bd-- ba2.8k sqft24489 182nd St, Spirit Lake, IA 51360Off Market
- $87,200-- bd-- ba-- sqft24504 182nd St, Spirit lake, IA 51360Off Market
Nearby schools
GreatSchools rating
- 6/10Okoboji Elementary SchoolGrades: PK-4Distance: 4.9 mi
- 6/10Okoboji Middle SchoolGrades: 5-8Distance: 5.2 mi
- 5/10Okoboji High SchoolGrades: 9-12Distance: 5 mi
Schools provided by the listing agent
- District: Okoboji
Source: Iowa Great Lakes BOR. This data may not be complete. We recommend contacting the local school district to confirm school assignments for this home.


Get pre-qualified for a loan
At Zillow Home Loans, we can pre-qualify you in as little as 5 minutes with no impact to your credit score.An equal housing lender. NMLS #10287.
- Iowa
- Dickinson County
- Spirit Lake
- 51360
- 24484 182nd St
Nearby cities
Nearby zip codes
Other Spirit Lake Topics
