Skip main navigation
Sold for $735,000
  • Listed by: Kamesha Keesee Realty • KAMESHA KEESEE • Contact: 951-454-5959
    Bought with: Goat & Dime
    $735,000

    24484 Lincoln Ave, Murrieta, CA 92562

    5beds
    2,882sqft
    Single Family Residence
    Built in 1988
    7,405 Square Feet Lot
    $737,200 Zestimate®
    $255/sqft
    $3,742 Estimated rent

    Home value

    $737,200

    $671,000 - $811,000

    $3,742/mo

    Zestimate® history
    Loading
    Loading...

    Owner options

    List your home for rent

    $3,742/mo

    Rent Zestimate®

    Find your next renter with Zillow Rental Manager. Plus, with online applications, you can quickly screen prospective tenants – for free.

    Learn more

    $3,742/mo

    Rent Zestimate®

    Refinance and save

    $4,645/mo

    Est. payment

    Refinancing to a lower rate could help reduce your monthly payments and save thousands over the life of the loan.

    See today's rates

    $4,645/mo

    Est. payment

    Explore your selling options

    Work with a Zillow partner agent

    Leverage their expertise and Zillow's premium Showcase listings to get your home seen by more buyers.

    Get started

    List with your own agent

    Get your home in front of millions of buyers by listing it on Zillow.

    Learn how to do it

    Sell it yourself

    Take full control of how buyers see your home on Zillow by listing For Sale by Owner (FSBO).

    List your home

    What's special

    Cozy fireplaceCatwalk hallwayNew vinyl windowsDedicated coffee stationUpdated fixturesQuartz finishesRecessed lighting throughout
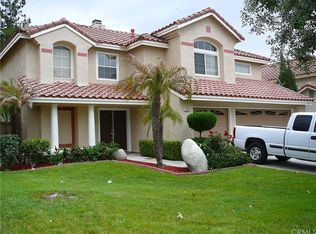
    No Open House This Weekend *When building a 5-bedroom 3 bath home from the ground up, this is everything you would include, and it’s already done here for you* Welcome to this beautifully upgraded 2882 Sq Ft Murrieta home where thoughtful design, functionality, and comfort come together. From the moment you arrive, you’re greeted with strong curb appeal, a tile roof, expanded driveway with potential RV parking, and a private courtyard entry with a Serene Water fountain. Inside, enjoy soaring ceilings with recessed lighting, skylight accents, & an open layout filled with natural light. The living and dining areas feature crown molding, a cozy fireplace, new vinyl windows, and upgraded window shades, creating a warm yet elevated feel. The remodeled kitchen is the heart of the home, offering spacious custom cabinetry, soft-close drawers, gorgeous quartz countertops, a dedicated coffee station, recessed lighting, stainless steel appliances, double ovens, reverse osmosis filtration, and a large center island perfect for entertaining. Crown molding flows throughout the home, adding a refined finish. The family room with fireplace opens seamlessly to the backyard, ideal for everyday living. Upstairs, the spacious primary suite offers a relaxing retreat with additional built-in closets. The fully remodeled bathroom features stunning tile work, quartz finishes, a rain shower head, dual vanities, updated fixtures & a Barn door. A catwalk hallway, leads to three additional spacious bedrooms and a full bath with dual sinks and a tub/shower combination. All rooms are equipped with Cat 5 wiring. Major upgrades include 24 solar panels, 220V for two EV hookups, whole house water softener, recessed lighting throughout, new vinyl windows and sliding doors, wood shutters, a whole house fan, and two quiet LiftMaster garage door openers. Step outside to a private backyard featuring a covered patio with 4 fans, custom covered BBQ area, and a 6-person covered jacuzzi that will remain. Several mature fruit trees add charm and function to the space. Additional highlights include a 3-car garage, NO HOA, and true pride of ownership. Conveniently located within walking distance to schools, shopping, and a park across the street where you can enjoy outdoor activities and 4th of July fireworks. Just minutes from the freeway. Move-in ready and designed for modern living!!!

    Zillow last checked:

    Listing updated:

    Listed by:

    KAMESHA KEESEE DRE #01292916 951-454-5959,

    Kamesha Keesee Realty

    Bought with:

    Myrna Yang, DRE #02233365

    Goat & Dime

    Source: CRMLS,MLS#: IV26093123MLS LogoOriginating MLS: California Regional MLS

    Facts & features

    Interior

    Bedrooms & bathrooms
    • Bedrooms: 5
    • Bathrooms: 3
    • Full bathrooms: 3
    • Main level bathrooms: 1
    • Main level bedrooms: 1
    Rooms
    • Room types: Bedroom, Entry/Foyer, Family Room, Kitchen, Laundry, Living Room, Primary Bathroom, Primary Bedroom, Other, Dining Room
    Bedroom
    • Features: Bedroom on Main Level
    Bathroom
    • Features: Bathroom Exhaust Fan, Bathtub, Dual Sinks, Full Bath on Main Level, Linen Closet, Multiple Shower Heads, Quartz Counters, Remodeled, Soaking Tub, Separate Shower
    Kitchen
    • Features: Kitchen Island, Kitchen/Family Room Combo, Kitchenette, Pots & Pan Drawers, Quartz Counters, Remodeled, Self-closing Cabinet Doors, Self-closing Drawers, Updated Kitchen
    Other
    • Features: Walk-In Closet(s)
    Heating
    • Central
    Cooling
    • Central Air, Whole House Fan
    Appliances
    • Included: 6 Burner Stove, Double Oven, Dishwasher, Gas Cooktop, Disposal, Gas Water Heater, Microwave, Water Softener, Water Heater
    • Laundry: Washer Hookup, Laundry Room
    Features
    • Breakfast Bar, Built-in Features, Brick Walls, Breakfast Area, Block Walls, Ceiling Fan(s), Crown Molding, Separate/Formal Dining Room, High Ceilings, Pantry, Quartz Counters, Recessed Lighting, Storage, Two Story Ceilings, Wired for Data, Bar, Wired for Sound, Bedroom on Main Level, Walk-In Closet(s)
    • Flooring: Carpet, Laminate, Vinyl
    • Doors: Double Door Entry, Sliding Doors
    • Windows: Double Pane Windows, Plantation Shutters, Skylight(s)
    • Has fireplace: Yes
    • Fireplace features: Family Room, Living Room
    • Common walls with other units/homes: No Common Walls
    Interior area
    • Total interior livable area: 2,882 sqft

    Property

    Parking
    • Total spaces: 3
    • Parking features: Door-Multi, Direct Access, Driveway, Garage, Garage Door Opener, Private, RV Potential
    • Attached garage spaces: 3
    Accessibility
    • Accessibility features: None
    Features
    • Levels: Two
    • Stories: 2
    • Entry location: Front
    • Patio & porch: Concrete, Covered, Deck, Front Porch, Open, Patio
    • Exterior features: Lighting
    • Pool features: None
    • Has spa: Yes
    • Spa features: Above Ground, Heated
    • Has view: Yes
    • View description: Park/Greenbelt
    Lot
    • Size: 7,405 Square Feet
    • Features: Back Yard, Front Yard, Garden, Gentle Sloping, Landscaped, Near Park, Paved, Yard
    Details
    • Additional structures: Gazebo, Shed(s)
    • Parcel number: 949384020
    • Special conditions: Standard

    Construction

    Type & style
    • Home type: SingleFamily
    • Architectural style: Contemporary
    • Property subtype: Single Family Residence
    Materials
    • Drywall, Glass, Stucco
    • Foundation: Brick/Mortar
    • Roof: Tile
    Condition
    • Updated/Remodeled,Turnkey
    • New construction: No
    • Year built: 1988

    Utilities & green energy

    • Electric: Photovoltaics Seller Owned
    • Sewer: Public Sewer
    • Water: Public
    • Utilities for property: Cable Available, Electricity Connected, Natural Gas Connected, Sewer Connected, Water Connected

    Community & HOA

    Community
    • Features: Curbs, Street Lights, Suburban, Sidewalks, Park
    • Security: Security System, Carbon Monoxide Detector(s), Fire Detection System, Smoke Detector(s)
    Location
    • Region: Murrieta

    Financial & listing details

    • Price per square foot: $255/sqft
    • Tax assessed value: $507,839
    • Date on market: 4/30/2026
    • Cumulative days on market: 11 days
    • Listing terms: Conventional
    • Road surface type: Paved

    Price history

    DateEventPrice
    6/8/2026Sold$735,000-2%$255/sqft
    Source: CRMLS #IV26093123 Report a problem
    5/11/2026Contingent$750,000$260/sqft
    Source: CRMLS #IV26093123 Report a problem
    4/30/2026Listed for sale$750,000+74.8%$260/sqft
    Source: CRMLS #IV26093123 Report a problem
    12/22/2025Listing removed$3,650$1/sqft
    Source: Zillow Rentals Report a problem
    12/15/2025Listed for rent$3,650$1/sqft
    Source: Zillow Rentals Report a problem
    3/13/2017Sold$429,000$149/sqft
    Source: Public Record Report a problem
    1/27/2017Pending sale$429,000$149/sqft
    Source: Warburton Properties #SW16184483 Report a problem
    1/19/2017Price change$429,000-2.3%$149/sqft
    Source: Warburton Properties #SW16184483 Report a problem
    12/12/2016Price change$439,000-2.2%$152/sqft
    Source: Warburton Properties #SW16184483 Report a problem
    8/22/2016Listed for sale$449,000-7.4%$156/sqft
    Source: Warburton Properties #SW16184483 Report a problem
    6/16/2005Sold$485,000+21.6%$168/sqft
    Source: Public Record Report a problem
    4/1/2004Sold$399,000+56.5%$138/sqft
    Source: Public Record Report a problem
    12/28/2001Sold$255,000+62.4%$88/sqft
    Source: Public Record Report a problem
    12/9/1993Sold$157,000$54/sqft
    Source: Public Record Report a problem

    Public tax history

    YearProperty taxesTax assessment
    2026-- $507,839 +2%
    2025$3,729 +1.2%$497,882 +2%
    2024$3,684 -3.1%$488,121 +2%
    2023$3,801 -0.5%$478,551 +2%
    2022$3,821 +2%$469,169 +2%
    2021$3,744 +0.1%$459,971 +1%
    2020$3,739 +1.6%$455,256 +2%
    2019$3,681 +1.3%$446,331 +2%
    2018$3,635 -26.5%$437,580 +3%
    2017$4,949 $425,000 +10.1%
    2016$4,949 -16.5%$386,000
    2015$5,928 +4.9%$386,000 +3.5%
    2014$5,653 $373,000 +32.7%
    2013-- $281,000 +13.3%
    2012-- $248,000 -8.1%
    2011-- $270,000 +15.9%
    2010-- $233,000 -21.8%
    2009-- $298,000 -11.3%
    2008-- $336,000 -33.4%
    2007-- $504,594 +2%
    2006-- $494,700 +21.6%
    2005-- $406,980 +56.5%
    2003-- $260,100 +2%
    2002-- $255,000 +20.9%
    2001$3,147 +2.2%$210,928 +2%
    2000$3,079 $206,793
    Find assessor info on the county website

    Neighborhood: 92562

    Nearby schools

    GreatSchools rating
    Schools provided by the listing agent
    • Middle: Cerrovilla
    • High: Murrieta

    Source: CRMLS. This data may not be complete. We recommend contacting the local school district to confirm school assignments for this home.

    Get a cash offer in 3 minutes
    Find out how much your home could sell for in as little as 3 minutes with a no-obligation cash offer.
    Estimated market value
    $737,200
    Get a cash offer in 3 minutes
    Find out how much your home could sell for in as little as 3 minutes with a no-obligation cash offer.
    Estimated market value
    $737,200