Sellers never intended on moving when they updated this absolutely stunning 4 bedroom, 3 bathroom home on 3.88 acres, completely gutted and beautifully renovated across all three floors in 2022 with quality finishes and thoughtful details throughout! Step inside through the spacious entryway with additional room that offers the perfect private office or hobby space. Sliding glass doors lead to a private patio overlooking the pasture and beautiful tree-lined windbreak. The heart of the home is the gorgeous custom kitchen featuring handcrafted cabinetry, Calacatta-style quartz countertops, farmhouse sink, large island, and beautiful wood flooring. The open layout flows into the spacious living and dining area with a gas fireplace, creating a warm and inviting space for everyday living and entertaining. A full bathroom and additional sitting area complete the main level. On the second floor you'll find three generously sized bedrooms and a large full bathroom with convenient laundry area and custom cabinetry. Wide, open staircases and abundant natural light give the home an airy feel throughout. The entire third floor is dedicated to an impressive primary suite retreat, featuring vaulted ceilings, hardwood flooring, walk-in closet, and a private bathroom with gorgeous ceramic tile, separate shower, and soaker tub positioned to enjoy views of the property. Outside, this property is ready for animals or hobby farming with water access to the 50' x 40' horse barn with electric, approximately 210' x 297' fenced pasture with electric fencing and barn access, a 19' x 14' chicken house with power, and an additional metal enclosure currently used for ducks. The property also features a 2-car attached garage with new garage doors in 2026 and a new concrete driveway and front porch completed in 2024. 1st and 2nd floor spray foam insulated in 2022. Additional improvements include new windows, central air, tankless water heater, water softener and reverse osmosis system in 2022, plus updated 220-amp electrical service in 2019. Private well and septic. A truly special combination of beautifully renovated living space, acreage, and ready-to-use outbuildings!
Active
$450,000
24487 N 2150 East Rd, Odell, IL 60460
4beds
2,817sqft
Single Family Residence
Built in 1900
3.88 Acres Lot
$-- Zestimate®
$160/sqft
$-- HOA
What's special
Farmhouse sinkReady-to-use outbuildingsLarge islandCalacatta-style quartz countertopsBeautifully renovated living spaceGorgeous custom kitchenSpacious entryway
- 28 days
- 1,147
- 107
Zillow last checked:
Listing updated:
Listed by:
Star Grieff 815-702-7827,
Star Grieff Realty
Source: MRED as distributed by MLS GRID,MLS#: 12745837
Facts & features
Interior
Bedrooms & bathrooms
- Bedrooms: 4
- Bathrooms: 3
- Full bathrooms: 3
Rooms
- Room types: Office, Bonus Room
Primary bedroom
- Features: Flooring (Hardwood), Bathroom (Full, Tub & Separate Shwr)
- Level: Third
- Area: 380 Square Feet
- Dimensions: 19X20
Bedroom 2
- Features: Flooring (Hardwood)
- Level: Second
- Area: 168 Square Feet
- Dimensions: 12X14
Bedroom 3
- Features: Flooring (Hardwood)
- Level: Second
- Area: 195 Square Feet
- Dimensions: 13X15
Bedroom 4
- Features: Flooring (Hardwood)
- Level: Second
- Area: 156 Square Feet
- Dimensions: 12X13
Bonus room
- Level: Main
- Area: 90 Square Feet
- Dimensions: 9X10
Kitchen
- Features: Flooring (Hardwood)
- Level: Main
- Area: 221 Square Feet
- Dimensions: 13X17
Living room
- Features: Flooring (Hardwood)
- Level: Main
- Area: 420 Square Feet
- Dimensions: 14X30
Office
- Features: Flooring (Vinyl)
- Level: Main
- Area: 100 Square Feet
- Dimensions: 10X10
Heating
- Propane
Cooling
- Central Air
Appliances
- Included: Range, Microwave, Dishwasher, Refrigerator, Washer, Dryer
Features
- Basement: Unfinished,Full
Interior area
- Total structure area: 3,657
- Total interior livable area: 2,817 sqft
Property
Parking
- Total spaces: 2
- Parking features: Yes, Garage Owned, Attached, Garage
- Attached garage spaces: 2
Accessibility
- Accessibility features: No Disability Access
Features
- Stories: 2
Lot
- Size: 3.88 Acres
- Dimensions: 398x425
Details
- Parcel number: 101015300005
- Special conditions: Corporate Relo,Third Party Approval
- Other equipment: Water-Softener Owned, Ceiling Fan(s), Sump Pump
Construction
Type & style
- Home type: SingleFamily
- Architectural style: Traditional
- Property subtype: Single Family Residence
Materials
- Vinyl Siding
Condition
- New construction: No
- Year built: 1900
- Major remodel year: 2022
Utilities & green energy
- Sewer: Septic Tank
- Water: Well
Community & HOA
Community
- Subdivision: Not Applicable
HOA
- Services included: None
Location
- Region: Odell
Financial & listing details
- Price per square foot: $160/sqft
- Tax assessed value: $223,692
- Annual tax amount: $4,650
- Date on market: 9/2/2026
- Ownership: Fee Simple
Estimated market value
Not available
Estimated sales range
Not available
Not available
Price history
| Date | Event | Price |
|---|---|---|
| 9/2/2026 | Listed for sale | $450,000+181.3%$160/sqft |
Source:  MRED as distributed by MLS GRID #12745837 Report a problem MRED as distributed by MLS GRID #12745837 Report a problem | ||
| 3/31/2010 | Sold | $160,000$57/sqft |
Source: Public Record Report a problem | ||
Public tax history
| Year | Property taxes | Tax assessment |
|---|---|---|
| 2025 | $4,650 -2.9% | $74,564 +2% |
| 2024 | $4,788 +6.3% | $73,106 +10% |
| 2023 | $4,505 +1.3% | $66,480 +5.8% |
| 2022 | $4,446 +7.3% | $62,859 +10% |
| 2021 | $4,144 +2.8% | $57,163 +6% |
| 2020 | $4,032 -1.9% | $53,921 +1.1% |
| 2018 | $4,111 +1.7% | $53,343 +3% |
| 2017 | $4,041 +2.2% | $51,771 +3% |
| 2016 | $3,954 -10.6% | $50,247 -8.9% |
| 2015 | $4,425 +20.6% | $55,135 +11.7% |
| 2013 | $3,670 | $49,359 -5.6% |
| 2011 | -- | $52,273 +0.7% |
| 2009 | -- | $51,916 |
Find assessor info on the county website
Monthly payment
Est. payment
Payment breakdown
Explore the cost of this home by adjusting the details. Changes won't be saved.Climate risks
Neighborhood: 60460
Nearby schools
Schools provided by the listing agent
- Elementary: Odell Grade School
- Middle: Odell Grade School
- High: Pontiac High School
- District: 45
Source: MRED as distributed by MLS GRID. This data may not be complete. We recommend contacting the local school district to confirm school assignments for this home.
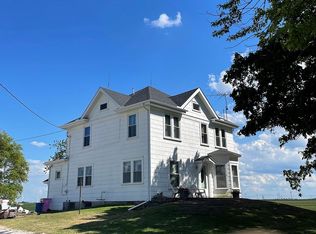
Similar homes
- $394,9004 bd3 ba2.1k sqft25823 E 2400 North Rd, Odell, IL 60460Active
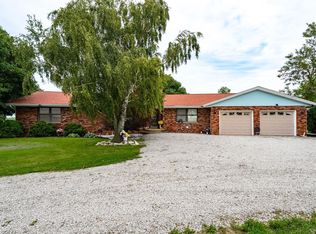 MLS ID #12722949, Julie Moore, RE/MAX Rising. MRED as distributed by MLS GRID
 - $389,9003 bd2 ba1.6k sqft23892 E 2700 North Rd, Odell, IL 60460Active
 MLS ID #12761756, Kasey Strachan, Joan Bullard Realty, Inc.. MRED as distributed by MLS GRID
 - $279,0005 bd3 ba2.9k sqft415 E Hamilton St, Odell, IL 60460Active
 MLS ID #12761264, Lorrie Toler, Keller Williams Infinity. MRED as distributed by MLS GRID
 - $449,9004 bd3 ba2.3k sqft17709 W State Route 17, Reddick, IL 60961Active
 MLS ID #12642343, Susan Fisher, Coldwell Banker Realty. MRED as distributed by MLS GRID
