Gorgeous 2story home on a large cul-de-sac with a huge backyard and a 4 car garage (one tandem). This home has it all! Located in the highly coveted Tollgate Crossing neighborhood. It sits on a premium lot with an open ended cul-de-sac. You’ll love that it’s only 1 block or less to walking trails, the community park (with tennis/pickleball courts and a playground with a unique hill slide for kids), and the exclusive neighborhood pool. The home is close to schools, to “The Southlands” (restaurants & shops), has easy E-470 Highway access and DIA, near numerous golf courses, the Aurora Reservoir (and Beach), and the newly built Southeast Recreation Center & Fieldhouse.
It was built with great curb appeal. Stone wrapped around the entire perimeter and includes a cozy covered front porch. The floor plan is amazing. Big and spacious rooms with high ceilings and large windows. Has a large open kitchen with beautiful 42" wood cabinetry, newer stainless steel appliances, and a monster sized center island. Hardwood floors run through much of the main floor. You will find an impressive main floor study. A gas fireplace in the family room that includes a builder upgraded bump out for this model. The bedrooms are outstanding. Starting with a massive Primary bedroom w/ vaulted ceiling coffee bar & sink, spacious closets, & an oversized 5-piece bath with separate vanities. The secondary bedrooms are exactly what you'd hope for... large rooms with 2 bedrooms sharing a Jack-n-Jill full bath and individual vanities, and the 4th bedroom includes its own private full bath.
There's a big beautiful backyard that includes a concrete porch and has a potential area for a dog run. The yard also opens up on one side to the neighborhood common space and some park views. The basement is full sized with high ceilings. The amazing 4 car garage has 8' garage doors and could be perfect for any car enthusiast. The roof is 3 years new! Newer exterior paint in 2022! Note: Weekend showings only!
Sold for $784,950
$784,950
24488 E Belleview Place, Aurora, CO 80016
4beds
4,591sqft
Single Family Residence
Built in 2010
0.25 Acres Lot
$780,500 Zestimate®
$171/sqft
$3,944 Estimated rent
Home value
$780,500
$734,000 - $835,000
$3,944/mo
Zestimate® history
Owner options
List your home for rent
$3,944/mo
Rent Zestimate®
Find your next renter with Zillow Rental Manager. Plus, with online applications, you can quickly screen prospective tenants – for free.
$3,944/mo
Rent Zestimate®
Refinance and save
$4,909/mo
Est. payment
Refinancing to a lower rate could help reduce your monthly payments and save thousands over the life of the loan.
$4,909/mo
Est. payment
Explore your selling options
Work with a Zillow partner agent
Leverage their expertise and Zillow's premium Showcase listings to get your home seen by more buyers.
Get startedList with your own agent
Get your home in front of millions of buyers by listing it on Zillow.
Learn how to do itSell it yourself
Take full control of how buyers see your home on Zillow by listing For Sale by Owner (FSBO).
List your homeWhat's special
Zillow last checked:
Listing updated:
Listed by:
Darren Turnbeaugh 303-808-0205 turn2d@gmail.com,
Turning Point Real Estate Inc
Bought with:
Anastasia Morgan, 100099553
eXp Realty, LLC
Source: REcolorado as distributed by MLS GRID,MLS#: 1558192
Facts & features
Interior
Bedrooms & bathrooms
- Bedrooms: 4
- Bathrooms: 3
- Full bathrooms: 2
- 1/2 bathrooms: 1
- Main level bathrooms: 1
Bedroom
- Features: Primary Suite
- Level: Upper
Bedroom
- Level: Upper
Bedroom
- Level: Upper
Bedroom
- Level: Upper
Bathroom
- Level: Main
Bathroom
- Features: En Suite Bathroom
- Level: Upper
Bathroom
- Level: Upper
Dining room
- Level: Main
Family room
- Level: Main
Kitchen
- Level: Main
Laundry
- Description: Roughed-In For Utility Sink
- Level: Main
Living room
- Level: Main
Office
- Level: Main
Heating
- Forced Air, Natural Gas
Cooling
- Central Air
Appliances
- Included: Cooktop, Dishwasher, Disposal, Double Oven, Gas Water Heater, Microwave, Refrigerator, Self Cleaning Oven
Features
- Ceiling Fan(s), Eat-in Kitchen, Entrance Foyer, Five Piece Bath, High Ceilings, Jack & Jill Bathroom, Kitchen Island, Open Floorplan, Pantry, Primary Suite, Vaulted Ceiling(s), Walk-In Closet(s)
- Flooring: Carpet, Vinyl, Wood
- Windows: Double Pane Windows, Window Coverings
- Basement: Bath/Stubbed,Full,Unfinished
- Number of fireplaces: 1
- Fireplace features: Family Room, Gas Log
Interior area
- Total structure area: 4,591
- Total interior livable area: 4,591 sqft
- Finished area above ground: 3,165
- Finished area below ground: 0
Property
Parking
- Total spaces: 4
- Parking features: Concrete, Tandem
- Attached garage spaces: 4
Features
- Levels: Two
- Stories: 2
- Patio & porch: Covered, Front Porch, Patio
- Exterior features: Garden, Private Yard
- Fencing: Full
Lot
- Size: 0.25 Acres
- Features: Cul-De-Sac, Landscaped, Level, Sprinklers In Front, Sprinklers In Rear
Details
- Parcel number: 207118127009
- Special conditions: Standard
Construction
Type & style
- Home type: SingleFamily
- Architectural style: Contemporary,Traditional
- Property subtype: Single Family Residence
Materials
- Frame, Stone, Wood Siding
- Foundation: Concrete Perimeter, Slab
- Roof: Composition
Condition
- Year built: 2010
Details
- Builder model: Saddle
- Builder name: D.R. Horton, Inc
Utilities & green energy
- Sewer: Public Sewer
- Water: Public
Community & HOA
Community
- Security: Carbon Monoxide Detector(s), Smoke Detector(s)
- Subdivision: Tollgate Crossing
HOA
- Has HOA: Yes
- Amenities included: Clubhouse, Park, Playground, Pool
- Services included: Maintenance Grounds, Trash
- HOA fee: $400 annually
- HOA name: Tollgate Crossing HOA
- HOA phone: 720-633-9722
- Second HOA name: Tollgate Crossing Metro District
- Second HOA phone: 303-952-4004
Location
- Region: Aurora
Financial & listing details
- Price per square foot: $171/sqft
- Tax assessed value: $707,900
- Annual tax amount: $5,967
- Date on market: 4/4/2026
- Listing terms: Cash,Conventional,FHA,VA Loan
- Exclusions: Washer, Dryer, Garage Refrigerator & Freezer, Front Porch Swing
- Ownership: Individual
- Road surface type: Paved
Price history
| Date | Event | Price |
|---|---|---|
| 5/7/2026 | Sold | $784,950+0.6%$171/sqft |
Source:  REcolorado as distributed by MLS GRID #1558192 Report a problem REcolorado as distributed by MLS GRID #1558192 Report a problem | ||
| 4/8/2026 | Pending sale | $779,950$170/sqft |
Source: REcolorado as distributed by MLS GRID #1558192 Report a problem | ||
| 4/4/2026 | Listed for sale | $779,950$170/sqft |
Source: REcolorado as distributed by MLS GRID #1558192 Report a problem | ||
Public tax history
| Year | Property taxes | Tax assessment |
|---|---|---|
| 2025 | $5,967 +9.3% | $44,244 -3.5% |
| 2024 | $5,459 +16.8% | $45,835 -8.3% |
| 2023 | $4,672 -1.6% | $50,000 +39.3% |
| 2022 | $4,749 | $35,883 -2.8% |
| 2021 | -- | $36,915 -0.8% |
| 2020 | $5,031 +11.9% | $37,216 |
| 2019 | $4,494 | -- |
| 2018 | $4,494 +6.7% | $32,774 |
| 2017 | $4,212 | $32,774 +4% |
| 2016 | -- | $31,514 |
| 2015 | -- | $31,514 +15.5% |
| 2014 | $4,151 +8.6% | $27,295 +6.3% |
| 2013 | $3,824 | $25,670 |
| 2012 | -- | $25,670 |
| 2011 | $469 +6.2% | $25,670 +637.6% |
| 2010 | $442 -53.8% | $3,480 +4.2% |
| 2009 | $957 | $3,340 -53.5% |
| 2008 | -- | $7,178 |
Find assessor info on the county website
Neighborhood: Tollgate Crossing
Nearby homes
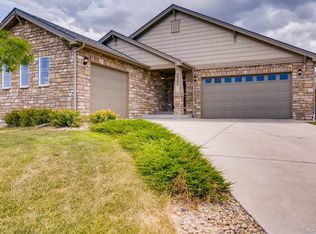
- $633,7003 bd2 ba4.2k sqft24508 E Belleview Pl, Aurora, CO 80016Off Market
- $651,0005 bd4 ba2.8k sqft24468 E Belleview Pl, Aurora, CO 80016Off Market

- $799,4005 bd4 ba6.1k sqft5154 S Flat Rock St, Aurora, CO 80016Off Market

- $673,0003 bd2 ba2.5k sqft5143 S Flat Rock St, Aurora, CO 80016Off Market
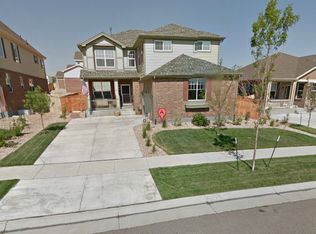
- $737,7004 bd4 ba5.4k sqft5144 S Flat Rock St, Aurora, CO 80016Off Market
- $704,9004 bd4 ba4.6k sqft5134 S Flat Rock St, Aurora, CO 80016Off Market
- $600,1003 bd2 ba2.3k sqft5133 S Flat Rock St, Aurora, CO 80016Off Market
- $705,3004 bd4 ba4.3k sqft24527 E Belleview Pl, Aurora, CO 80016Off Market
Nearby schools
GreatSchools rating
- 5/10Buffalo Trail Elementary SchoolGrades: PK-6Distance: 0.2 mi
- 6/10Infinity Middle SchoolGrades: 6-8Distance: 0.4 mi
- 8/10Cherokee Trail High SchoolGrades: 9-12Distance: 2.3 mi
Schools provided by the listing agent
- Elementary: Buffalo Trail
- Middle: Infinity
- High: Cherokee Trail
- District: Cherry Creek 5
Source: REcolorado as distributed by MLS GRID. This data may not be complete. We recommend contacting the local school district to confirm school assignments for this home.
Get a cash offer in 3 minutes
Find out how much your home could sell for in as little as 3 minutes with a no-obligation cash offer.
Estimated market value
$780,500
Get a cash offer in 3 minutes
Find out how much your home could sell for in as little as 3 minutes with a no-obligation cash offer.
Estimated market value
$780,500
- Colorado
- Arapahoe County
- Aurora
- 80016
- Tollgate Crossing
- 24488 E Belleview Place
Nearby cities
Nearby neighborhoods
Nearby zip codes
Other Aurora Topics
