Looking for a place with potential? This 2 bed, 2 bath manufactured home offers a functional layout with a spacious kitchen, open living area, and a private primary suite. While it could use a little TLC and updating, it's a solid opportunity for someone who wants to build a little sweat equity. The home sits on a fenced lot with irrigation water, tons of parking AND a large 3-car detached shop/garage. Close to town, but feels more country with a larger .31 acre lot.
Sold
Listed by: eXp Realty • Jackie R. Blanchfield
Bought with: Nick McLean Real Estate Group
$375,000
2449 NE 4th Street, East Wenatchee, WA 98802
2beds
1,120sqft
Manufactured Home, Manufactured On Land
Built in 1995
0.31 Acres Lot
$382,500 Zestimate®
$335/sqft
$1,907 Estimated rent
Home value
$382,500
$291,000 - $505,000
$1,907/mo
Zestimate® history
Owner options
List your home for rent
$1,907/mo
Rent Zestimate®
Find your next renter with Zillow Rental Manager. Plus, with online applications, you can quickly screen prospective tenants – for free.
$1,907/mo
Rent Zestimate®
Refinance and save
$2,296/mo
Est. payment
Refinancing to a lower rate could help reduce your monthly payments and save thousands over the life of the loan.
$2,296/mo
Est. payment
Explore your selling options
Work with a Zillow partner agent
Leverage their expertise and Zillow's premium Showcase listings to get your home seen by more buyers.
Get startedList with your own agent
Get your home in front of millions of buyers by listing it on Zillow.
Learn how to do itSell it yourself
Take full control of how buyers see your home on Zillow by listing For Sale by Owner (FSBO).
List your homeWhat's special
Tons of parkingSpacious kitchenPrivate primary suiteFunctional layoutFenced lot
Zillow last checked:
Listing updated:
Offers reviewed: Aug 18
Listed by:
Jackie R. Blanchfield,
eXp Realty
Bought with:
Sean Tamngin, 25006855
Nick McLean Real Estate Group
Source: NWMLS as distributed by MLS GRID,MLS#: 2418096
Facts & features
Interior
Bedrooms & bathrooms
- Bedrooms: 2
- Bathrooms: 2
- Full bathrooms: 1
- 3/4 bathrooms: 1
- Main level bathrooms: 2
- Main level bedrooms: 2
Entry hall
- Level: Main
Heating
- Forced Air, Heat Pump, Electric
Cooling
- Forced Air, Heat Pump
Appliances
- Included: Dishwasher(s), Dryer(s), Refrigerator(s), Stove(s)/Range(s), Washer(s), Water Heater: Electric
Features
- Bath Off Primary, Dining Room
- Flooring: Vinyl, Carpet
- Windows: Double Pane/Storm Window
- Basement: None
- Has fireplace: No
Interior area
- Total structure area: 1,120
- Total interior livable area: 1,120 sqft
Property
Parking
- Total spaces: 3
- Parking features: Detached Garage, RV Parking
- Garage spaces: 3
Features
- Levels: One
- Stories: 1
- Entry location: Main
- Patio & porch: Bath Off Primary, Double Pane/Storm Window, Dining Room, Vaulted Ceiling(s), Walk-In Closet(s), Water Heater
- Has view: Yes
- View description: Territorial
Lot
- Size: 0.31 Acres
- Features: Curbs, Dead End Street, Paved, Sidewalk, Cable TV, Fenced-Partially, High Speed Internet, Irrigation, RV Parking, Shop, Sprinkler System
- Topography: Level
Details
- Parcel number: 52600201400
- Zoning description: Jurisdiction: County
- Special conditions: Standard
Construction
Type & style
- Home type: MobileManufactured
- Architectural style: Manuf-Double Wide
- Property subtype: Manufactured Home, Manufactured On Land
Materials
- Wood Products
- Roof: Composition
Condition
- Year built: 1995
Details
- Builder model: Winterhaven
Utilities & green energy
- Electric: Company: Douglas County PUD
- Sewer: Septic Tank, Company: Septic
- Water: Public, Company: East Wenatchee Water District
- Utilities for property: Spectrum/Directv, Spectrum Or Skifi Localtel
Community & HOA
Community
- Subdivision: East Wenatchee
Location
- Region: East Wenatchee
Financial & listing details
- Price per square foot: $335/sqft
- Tax assessed value: $255,900
- Annual tax amount: $2,585
- Offers reviewed: 08/18/2025
- Date on market: 9/27/2025
- Cumulative days on market: 298 days
- Listing terms: Conventional,FHA,VA Loan
- Inclusions: Dishwasher(s), Dryer(s), Refrigerator(s), Stove(s)/Range(s), Washer(s)
- Body type: Double Wide
Price history
| Date | Event | Price |
|---|---|---|
| 9/4/2025 | Sold | $375,000+10.3%$335/sqft |
Source:  NWMLS as distributed by MLS GRID #2418096 Report a problem NWMLS as distributed by MLS GRID #2418096 Report a problem | ||
| 8/19/2025 | Pending sale | $339,900$303/sqft |
Source: NWMLS as distributed by MLS GRID #2418096 Report a problem | ||
| 8/11/2025 | Listed for sale | $339,900$303/sqft |
Source: NWMLS as distributed by MLS GRID #2418096 Report a problem | ||
Public tax history
| Year | Property taxes | Tax assessment |
|---|---|---|
| 2024 | $2,585 +2.3% | $255,900 +2.9% |
| 2023 | $2,527 -10.9% | $248,600 +1.8% |
| 2022 | $2,835 +14.8% | $244,100 +26.8% |
| 2021 | $2,470 +14.2% | $192,500 +1.2% |
| 2020 | $2,164 +9.9% | $190,200 +24.9% |
| 2018 | $1,969 | $152,300 |
| 2017 | $1,969 +11.2% | $152,300 -0.8% |
| 2016 | $1,770 +7% | $153,600 +7.9% |
| 2015 | $1,655 +2.2% | $142,400 +9.8% |
| 2014 | $1,619 +5.3% | $129,700 |
| 2013 | $1,538 | $129,700 -2.8% |
| 2011 | -- | $133,500 |
| 2010 | -- | $133,500 -4.7% |
| 2009 | -- | $140,100 +39.3% |
| 2008 | $1,206 -5.3% | $100,600 |
| 2007 | $1,273 +0.5% | $100,600 +14.6% |
| 2005 | $1,266 | $87,800 |
Find assessor info on the county website
Neighborhood: 98802
Nearby homes
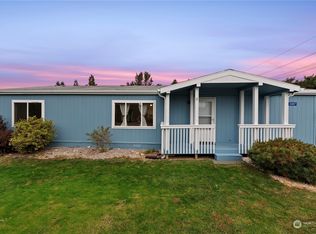
- $405,0003 bd2 ba1.4k sqft2487 4th St NE, East Wenatchee, WA 98802Sold
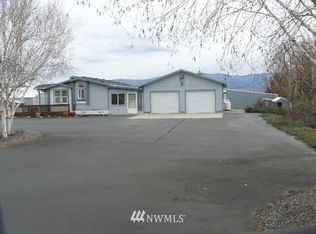
- $397,1003 bd-- ba2k sqft2412 5th St NE, East Wenatchee, WA 98802Off Market
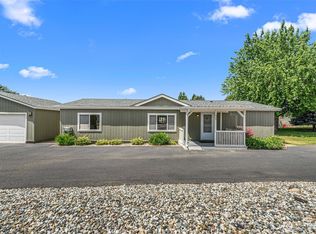
- $386,0003 bd2 ba1.4k sqft425 Nightengale Pl, East Wenatchee, WA 98802Sold
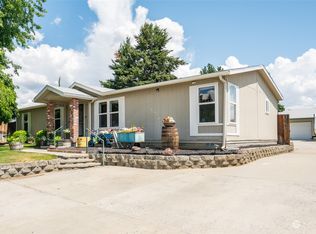
- $429,9003 bd2 ba1.5k sqft428 Neptune Pl, East Wenatchee, WA 98802Sold
- $600,0004 bd2 ba3.6k sqft2421 3rd St NE, East Wenatchee, WA 98802Sold
- $514,0003 bd2 ba1.7k sqft343 N Newark Ave, East Wenatchee, WA 98802Sold
- $320,0003 bd2 ba1.4k sqft302 N Nile Ave, East Wenatchee, WA 98802Sold
- $615,0004 bd3 ba2.6k sqft2481 3rd St NE, East Wenatchee, WA 98802Sold
Nearby schools
GreatSchools rating
- 5/10Kenroy Elementary SchoolGrades: K-6Distance: 1.1 mi
- 3/10Eastmont Junior High SchoolGrades: 7-9Distance: 1.6 mi
- 4/10Eastmont Senior High SchoolGrades: 10-12Distance: 1.5 mi
Schools provided by the listing agent
- Middle: Eastmont Jnr High
- High: Eastmont Snr High
Source: NWMLS as distributed by MLS GRID. This data may not be complete. We recommend contacting the local school district to confirm school assignments for this home.
- Washington
- Douglas County
- East Wenatchee
- 98802
- 2449 NE 4th Street
Nearby cities
Nearby neighborhoods
Nearby zip codes
Other East Wenatchee Topics
