Seller Motiviated! Well-maintained home has been lived in for only one year. The floorplan offers plenty of private and common living space. At front of the home, at study/home office, two bedrooms share a full hall bath. At the heart of the home, an inviting kitchen overlooks an open-concept area with a spacious great room and elegant dining area. Owner's suite includes a large walk-in close. Refrigerator & washer/dryer may convey with an acceptable offer. Access pool, lazy river, splash pad, playground, dog park, pickleball courts. Close to Downtown Houston, the Texas Medical Center, Pearland, Hobby Airport and shopping, dining.
For sale
$335,900
2449 Abbot Brook Dr, Rosharon, TX 77583
4beds
1,615sqft
Single Family Residence
Built in 2024
9,670 Square Feet Lot
$326,700 Zestimate®
$208/sqft
$128/mo HOA
What's special
Splash padLazy riverAccess poolInviting kitchenSpacious great roomElegant dining areaPickleball courts
- 47 days
- 35
- 2
Zillow last checked:
Listing updated:
Listed by:
Robin Rash TREC #0730825 210-378-7069,
eXp Realty LLC
Source: HAR,MLS#: 33217544
Facts & features
Interior
Bedrooms & bathrooms
- Bedrooms: 4
- Bathrooms: 2
- Full bathrooms: 2
Primary bedroom
- Level: First
- Area: 224
- Dimensions: 14x16
Bedroom
- Level: First
- Area: 121
- Dimensions: 11x11
Bedroom
- Level: First
- Area: 121
- Dimensions: 11x11
Bedroom
- Level: First
- Area: 144
- Dimensions: 12x12
Other
- Level: First
- Area: 144
- Dimensions: 12x12
Heating
- Electric
Cooling
- Electric
Interior area
- Total structure area: 1,615
- Total interior livable area: 1,615 sqft
Property
Parking
- Total spaces: 2
- Parking features: Attached
- Attached garage spaces: 2
Features
- Stories: 1
Lot
- Size: 9,670 Square Feet
- Features: Subdivided, 0 Up To 1/4 Acre
Details
- Parcel number: 75784202011
Construction
Type & style
- Home type: SingleFamily
- Architectural style: Traditional
- Property subtype: Single Family Residence
Materials
- Brick
- Foundation: Slab
- Roof: Wood
Condition
- New construction: No
- Year built: 2024
Utilities & green energy
- Sewer: Public Sewer
- Water: Public
Community & HOA
Community
- Subdivision: Sierra Vista Sec 4b
HOA
- Has HOA: Yes
- HOA fee: $1,536 annually
Location
- Region: Rosharon
Financial & listing details
- Price per square foot: $208/sqft
- Tax assessed value: $176,350
- Annual tax amount: $5,553
- Date on market: 8/11/2026
Estimated market value
$326,700
$310,000 - $343,000
$2,342/mo
Price history
| Date | Event | Price |
|---|---|---|
| 8/11/2026 | Price change | $335,900+3.4%$208/sqft |
Source:  HAR #33217544 Report a problem HAR #33217544 Report a problem | ||
| 6/25/2025 | Pending sale | $324,900$201/sqft |
Source: HAR #82450292 Report a problem | ||
| 4/26/2025 | Price change | $324,900-3%$201/sqft |
Source: HAR #82450292 Report a problem | ||
| 1/2/2025 | Listed for sale | $334,900$207/sqft |
Source: HAR #47962230 Report a problem | ||
Public tax history
| Year | Property taxes | Tax assessment |
|---|---|---|
| 2025 | $2,379 +168.4% | $176,350 +170.2% |
| 2024 | $887 -2.2% | $65,270 |
| 2023 | $906 +8.8% | $65,270 +25.7% |
| 2022 | $833 +5.7% | $51,920 +11.2% |
| 2021 | $788 | $46,700 |
| 2020 | -- | $46,700 |
| 2019 | $802 | $46,700 |
Find assessor info on the county website
Monthly payment
Est. payment
Payment breakdown
Explore the cost of this home by adjusting the details. Changes won't be saved.Climate risks
Neighborhood: 77583
Nearby schools
Schools provided by the listing agent
- Elementary: Nichols Mock Elementary
- Middle: Iowa Colony Junior High
- High: Iowa Colony High School
Source: HAR. This data may not be complete. We recommend contacting the local school district to confirm school assignments for this home.
- $354,800-- bd13 ba2.5k sqft2441 Abbot Brook Dr, Iowa Colony, TX 77583Off Market
- $329,400-- bd13 ba2.5k sqft10801 Cathedral Peak Dr, Rosharon, TX 77583Off Market
- $278,0004 bd2 ba1.8k sqft10805 Cathedral Peak Dr, Rosharon, TX 77583Off Market
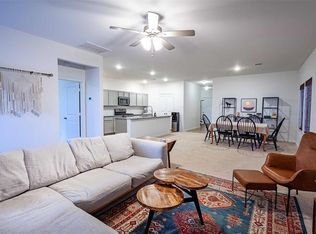
- $318,900-- bd13 ba2.5k sqft2437 Abbot Brook Dr, Rosharon, TX 77583Off Market
Similar homes
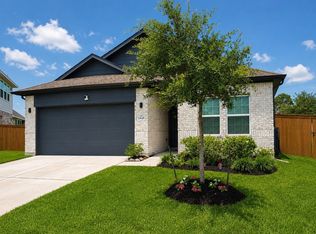
- $315,0003 bd2 ba1.9k sqft2446 Palisade Crest Dr, Rosharon, TX 77583For Sale
 MLS ID #68308713, Noeme Arceneaux, Mega Realty. HAR
 - $339,0003 bd2 ba1.7k sqft1654 Sequoia Run Dr, Rosharon, TX 77583For Sale
 MLS ID #48758195, Tyler White, Prolific Realty Co. HAR
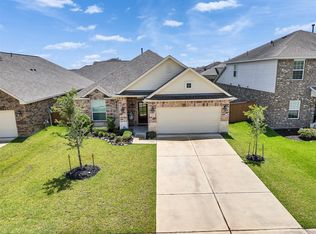
 - $323,9003 bd2 ba1.9k sqft10809 Mendel Terrace Dr, Iowa Colony, TX 77583For Sale
 MLS ID #66614808, Lisa Pride, Above and Beyond Realty. HAR
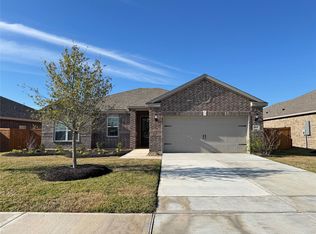
 - $364,9003 bd2 ba1.8k sqft1927 June Lake Ln, Rosharon, TX 77583New Construction
 HAR
HAR
