Welcome to 2449 Acton Park Circle, a beautifully maintained home in the sought-after Acton Park community of Birmingham. This move-in ready residence combines modern comfort with classic charm, offering the perfect balance of style and convenience. Step inside to find an inviting open-concept floor plan, highlighted by abundant natural light, hardwood floors, and neutral finishes that create a warm, welcoming atmosphere. The spacious living area flows seamlessly into the dining space and a well-appointed kitchen featuring stainless steel appliances, ample cabinetry, and a breakfast bar—perfect for both everyday living and entertaining. The primary suite offers a private retreat with a large walk-in closet and an en-suite bath with dual vanities, a soaking tub, and a separate shower. Additional bedrooms are generously sized and versatile, ideal for family, guests, or a home office. Enjoy the outdoors on your private patio and fenced backyard.
Sold for $346,500
$346,500
2449 Acton Park Cir, Birmingham, AL 35243
3beds
1,740sqft
Townhouse
Built in 2005
2,613 Square Feet Lot
$349,800 Zestimate®
$199/sqft
$2,611 Estimated rent
Home value
$349,800
$329,000 - $374,000
$2,611/mo
Zestimate® history
Owner options
List your home for rent
$2,611/mo
Rent Zestimate®
Find your next renter with Zillow Rental Manager. Plus, with online applications, you can quickly screen prospective tenants – for free.
$2,611/mo
Rent Zestimate®
Refinance and save
$2,308/mo
Est. payment
Refinancing to a lower rate could help reduce your monthly payments and save thousands over the life of the loan.
$2,308/mo
Est. payment
Explore your selling options
Work with a Zillow partner agent
Leverage their expertise and Zillow's premium Showcase listings to get your home seen by more buyers.
Get startedList with your own agent
Get your home in front of millions of buyers by listing it on Zillow.
Learn how to do itSell it yourself
Take full control of how buyers see your home on Zillow by listing For Sale by Owner (FSBO).
List your homeWhat's special
Zillow last checked:
Listing updated:
Listed by:
Juel MCGHEE 678-300-5618,
Closing Deals LLC
Bought with:
Leighton Harbuck
ARC Realty - Hoover
Source: GALMLS,MLS#: 21430452
Facts & features
Interior
Bedrooms & bathrooms
- Bedrooms: 3
- Bathrooms: 3
- Full bathrooms: 2
- 1/2 bathrooms: 1
Rooms
- Room types: Bedroom, Kitchen, Living/Dining (ROOM)
Bedroom 1
- Level: Second
Bedroom 2
- Level: Second
Bedroom 3
- Level: Second
Kitchen
- Level: First
Basement
- Area: 0
Heating
- Central
Cooling
- Central Air
Appliances
- Included: Dishwasher, Microwave, Gas Oven, Refrigerator, Gas Water Heater
- Laundry: Electric Dryer Hookup, Floor Drain, Upper Level, Laundry Room, Yes
Features
- High Ceilings, Crown Molding, Soaking Tub, Walk-In Closet(s)
- Flooring: Hardwood
- Attic: None
- Number of fireplaces: 1
- Fireplace features: Gas Starter, Living Room, Gas
Interior area
- Total interior livable area: 1,740 sqft
- Finished area above ground: 1,740
- Finished area below ground: 0
Property
Parking
- Total spaces: 2
- Parking features: Attached, Garage Faces Front
- Attached garage spaces: 2
Features
- Levels: 2+ story
- Patio & porch: Covered, Patio
- Exterior features: Outdoor Grill
- Pool features: In Ground, Community
- Has view: Yes
- View description: Mountain(s)
- Waterfront features: No
Lot
- Size: 2,613 Square Feet
Details
- Parcel number: 2800331004023.000
- Special conditions: N/A
Construction
Type & style
- Home type: Townhouse
- Property subtype: Townhouse
- Attached to another structure: Yes
Materials
- Brick
- Foundation: Slab
Condition
- Year built: 2005
Utilities & green energy
- Water: Private
- Utilities for property: Sewer Connected, Underground Utilities
Community & HOA
Community
- Security: Security System
- Subdivision: Acton Park
HOA
- Has HOA: Yes
- Amenities included: Management, Recreation Facilities
- Services included: Maintenance Grounds, Insurance, Pest Control
- HOA fee: $213 monthly
Location
- Region: Birmingham
Financial & listing details
- Price per square foot: $199/sqft
- Tax assessed value: $368,000
- Annual tax amount: $1,791
- Price range: $346.5K - $346.5K
- Date on market: 9/7/2025
Price history
| Date | Event | Price |
|---|---|---|
| 12/22/2025 | Sold | $346,500-2.4%$199/sqft |
Source:  GALMLS #21430452 Report a problem GALMLS #21430452 Report a problem | ||
| 12/18/2025 | Pending sale | $354,900$204/sqft |
Source: GALMLS #21430452 Report a problem | ||
| 12/13/2025 | Listing removed | $354,900$204/sqft |
Source: GALMLS #21430452 Report a problem | ||
| 10/20/2025 | Price change | $354,900-1.4%$204/sqft |
Source: GALMLS #21430452 Report a problem | ||
| 8/18/2025 | Listed for sale | $359,900+88.4%$207/sqft |
Source:  FMLS GA #7634206 Report a problem FMLS GA #7634206 Report a problem | ||
| 10/26/2024 | Listing removed | $1,925$1/sqft |
Source: FMLS GA #7446690 Report a problem | ||
| 9/2/2024 | Price change | $1,925-20.6%$1/sqft |
Source: FMLS GA #7446690 Report a problem | ||
| 8/29/2024 | Listed for rent | $2,425+5.4%$1/sqft |
Source: FMLS GA #7446690 Report a problem | ||
| 4/10/2023 | Listing removed | -- |
Source: Zillow Rentals Report a problem | ||
| 3/13/2023 | Listed for rent | $2,300$1/sqft |
Source: Zillow Rentals Report a problem | ||
| 3/2/2023 | Listing removed | -- |
Source: Zillow Rentals Report a problem | ||
| 2/9/2023 | Listed for rent | $2,300+15.3%$1/sqft |
Source: Zillow Rentals Report a problem | ||
| 6/15/2019 | Listing removed | $1,995$1/sqft |
Source: Closing Deals LLC #850135 Report a problem | ||
| 5/21/2019 | Price change | $1,995+2.3%$1/sqft |
Source: Closing Deals LLC #850135 Report a problem | ||
| 5/18/2019 | Listed for rent | $1,950$1/sqft |
Source: Closing Deals LLC #850135 Report a problem | ||
| 8/5/2015 | Sold | $191,000+14.3%$110/sqft |
Source: GALMLS #722419 Report a problem | ||
| 3/24/2005 | Sold | $167,082$96/sqft |
Source: Public Record Report a problem | ||
Public tax history
| Year | Property taxes | Tax assessment |
|---|---|---|
| 2025 | $1,791 +7.2% | $36,800 +7% |
| 2024 | $1,670 +18.8% | $34,400 +18.1% |
| 2023 | $1,406 +6.2% | $29,120 +6% |
| 2022 | $1,324 +16.2% | $27,480 +15.5% |
| 2021 | $1,139 +3.9% | $23,800 +3.7% |
| 2020 | $1,096 +6.1% | $22,940 +5.8% |
| 2019 | $1,033 -0.7% | $21,680 -0.6% |
| 2018 | $1,040 +12.1% | $21,820 +11.4% |
| 2017 | $928 | $19,580 |
| 2016 | $928 | $19,580 |
| 2015 | $928 -3.2% | $19,580 +2.3% |
| 2014 | $959 -4.7% | $19,140 |
| 2013 | $1,007 | $19,140 -4.7% |
| 2012 | $1,007 -1.3% | $20,090 -1.3% |
| 2011 | $1,020 -5.1% | $20,350 -5.1% |
| 2010 | $1,075 | $21,450 |
| 2009 | $1,075 -1.7% | $21,450 -1.7% |
| 2008 | $1,094 +0.8% | $21,830 +0.8% |
| 2007 | $1,085 +22.5% | $21,650 +22.5% |
| 2006 | $885 | $17,670 |
Find assessor info on the county website
Neighborhood: 35243
Nearby homes
- $339,8003 bd2 ba1.6k sqft2445 Acton Park Cir, Birmingham, AL 35243Off Market

- $358,1003 bd2 ba1.9k sqft2453 Acton Park Cir, Birmingham, AL 35243Off Market
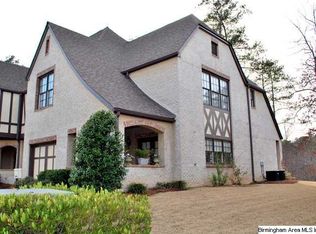
- $370,9003 bd2 ba1.8k sqft2441 Acton Park Cir, Birmingham, AL 35243Off Market
- $351,3003 bd3 ba1.6k sqft2457 Acton Park Cir, Birmingham, AL 35243Off Market
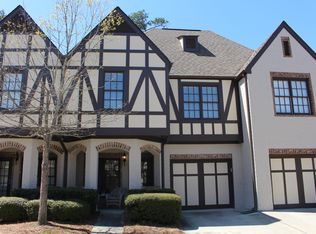
- $344,0003 bd3 ba1.6k sqft2437 Acton Park Cir, Birmingham, AL 35243Sold
- $1,7613 bd3 ba1.6k sqft2461 Acton Park Cir, Birmingham, AL 35243Sold
- $268,4003 bd2 ba1.8k sqft2433 Acton Park Cir, Birmingham, AL 35243Sold
- $424,0003 bd2 ba1.9k sqft2448 Acton Park Cir, Birmingham, AL 35243Off Market
Nearby schools
GreatSchools rating
- 7/10Grantswood Community Elementary SchoolGrades: PK-5Distance: 9 mi
- 3/10Irondale Middle SchoolGrades: 6-8Distance: 9.5 mi
- 6/10Shades Valley High SchoolGrades: 9-12Distance: 9.2 mi
Schools provided by the listing agent
- Elementary: Grantswood
- Middle: Irondale
- High: Shades Valley
Source: GALMLS. This data may not be complete. We recommend contacting the local school district to confirm school assignments for this home.
Get a cash offer in 3 minutes
Find out how much your home could sell for in as little as 3 minutes with a no-obligation cash offer.
Estimated market value
$349,800
Get a cash offer in 3 minutes
Find out how much your home could sell for in as little as 3 minutes with a no-obligation cash offer.
Estimated market value
$349,800
- Alabama
- Jefferson County
- Vestavia Hills
- 35243
- 2449 Acton Park Cir
Nearby cities
Nearby zip codes
Other Vestavia Hills Topics
