Skip main navigation
For sale
  • Price increase: $30K (7/15)
    $774,000

    2449 Almanor Dr, Tracy, CA 95304

    5beds
    2,368sqft
    : 
    Loading
    Get pre-qualified
    Residential, Single Family Residence
    Built in 2001
    9,583 Square Feet Lot
    $762,100 Zestimate®
    $327/sqft
    $144/mo HOA

    What's special

    Sparkling poolTennis courtsBeautifully maintained parksWell-appointed clubhouseTranquil man-made lakeBright and inviting atmosphereFresh paint throughout
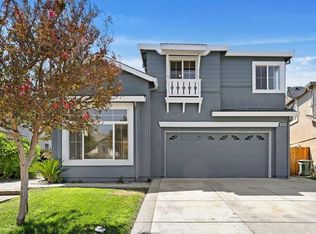
    Discover this beautifully maintained 5-bedroom home located in Hidden Lakes, designed for comfort and modern living. This move-in-ready residence strikes a delightful balance between elegance and practicality, making it an ideal choice for today’s lifestyle. Upon entering, you’ll be welcomed by soaring vaulted ceilings that create a bright and inviting atmosphere. The thoughtfully designed floor plan features a separate formal living room and dining area, perfect for entertaining guests. The spacious great room seamlessly connects the family room and kitchen, making it ideal for everyday gatherings. Enjoy fantastic community amenities, including a tranquil man-made lake, a well-appointed clubhouse, a sparkling pool, tennis courts, and beautifully maintained parks. With its pristine condition, smart layout, and prime location, this home is ready for its next owner. It includes new appliances, upgraded bathrooms, fresh paint throughout, and much more. You can also plan your private oasis, whether it's a pool or possibly an ADU, with possible side access. Don’t miss this amazing opportunity! PRICED TO SELL
    64 days
    |
    926
    |
    46
    |

    Zillow last checked:

    Listing updated:

    Listed by:

    Christine Perio DRE #01790802 925-337-1899,

    Homesmart Pv & Assoc.

    Source: Bay East AOR,MLS#: 41134480MLS Logo

    Loading...

      Facts & features

      Interior

      Bedrooms & bathrooms
      • Bedrooms: 5
      • Bathrooms: 3
      • Full bathrooms: 3
      Rooms
      • Room types: 1 Bedroom, 1 Bath, Main Entry, Family Room, Dining Room, Eat-In Kitchen, Storage
      Kitchen
      • Features: Dishwasher, Eat-in Kitchen, Disposal, Gas Range/Cooktop, Microwave, Refrigerator, Self-Cleaning Oven, Updated Kitchen
      Heating
      • Zoned, Fireplace(s)
      Cooling
      • Ceiling Fan(s), Central Air
      Appliances
      • Included: Dishwasher, Gas Range, Microwave, Refrigerator, Self Cleaning Oven, Dryer, Washer, Tankless Water Heater
      • Laundry: Laundry Room
      Features
      • Formal Dining Room, Storage, Updated Kitchen
      • Flooring: Concrete, Laminate, Tile, Carpet
      • Windows: Double Pane Windows
      • Number of fireplaces: 1
      • Fireplace features: Family Room, Recreation Room, Wood Burning
      Interior area
      • Total structure area: 2,368
      • Total interior livable area: 2,368 sqft

      Property

      Parking
      • Total spaces: 2
      • Parking features: Attached, Garage Faces Front, Garage Door Opener
      • Garage spaces: 2
      Features
      • Levels: Two
      • Stories: 2
      • Entry location: No Steps to Entry
      • Exterior features: Storage
      • Pool features: None, Community
      • Fencing: Fenced
      Lot
      • Size: 9,583 Square Feet
      • Features: Level, Back Yard, Front Yard, Side Yard
      Details
      • Parcel number: 252200130000
      • Special conditions: Standard

      Construction

      Type & style
      • Home type: SingleFamily
      • Architectural style: Contemporary
      • Property subtype: Residential, Single Family Residence
      Materials
      • Stucco
      • Roof: Composition
      Condition
      • Existing
      • New construction: No
      • Year built: 2001
      Details
      • Builder name: Pulte

      Utilities & green energy

      • Electric: No Solar
      • Sewer: Public Sewer
      • Water: Public
      • Utilities for property: Natural Gas Connected

      Community & HOA

      Community
      • Security: Fire Sprinkler System, Smoke Detector(s)
      • Subdivision: Hidden Lake
      HOA
      • Has HOA: Yes
      • Amenities included: Clubhouse, Playground, Pool, Spa/Hot Tub, Tennis Court(s)
      • Services included: Insurance, Reserve Fund, Maintenance Grounds
      • HOA fee: $144 monthly
      • HOA name: NOT LISTED
      • HOA phone: 916-925-9000
      Location
      • Region: Tracy

      Financial & listing details

      • Price per square foot: $327/sqft
      • Tax assessed value: $789,500
      • Annual tax amount: $9,278
      • Price range: $774K - $774K
      • Date on market: 5/13/2026
      • Listing agreement: Excl Right
      • Listing terms: Cash,Conventional,1031 Exchange,FHA,VA Loan

        Estimated market value

        $762,100

        $724,000 - $800,000

        $3,285/mo

        Price history

        DateEventPrice
        7/15/2026Price change$774,000+4%$327/sqft
        Source: Bay East AOR #41134480 Report a problem
        7/13/2026Price change$744,000-6.9%$314/sqft
        Source: Bay East AOR #41134480 Report a problem
        6/29/2026Price change$799,000-6%$337/sqft
        Source: Bay East AOR #41134480 Report a problem
        6/10/2026Price change$850,000-5.6%$359/sqft
        Source: Bay East AOR #41134480 Report a problem
        5/13/2026Listed for sale$899,950+41.7%$380/sqft
        Source: Bay East AOR #41134480 Report a problem
        7/1/2005Sold$635,000$268/sqft
        Source: Bay East AOR #40072283 Report a problem

        Public tax history

        YearProperty taxesTax assessment
        2025$9,278 +10%$789,500 +3.5%
        2024$8,432 +9.2%$762,500 +9.9%
        2023$7,719 +0.1%$694,000
        2022$7,708 +16.3%$694,000 +16.6%
        2021$6,628 +9.6%$595,000 +9%
        2020$6,046 -2.3%$546,000
        2019$6,187 +9.9%$546,000 +9.9%
        2018$5,632 +5.8%$497,000 +3.1%
        2017$5,322 -3%$482,000
        2016$5,485 +23.1%$482,000 +12.6%
        2015$4,457 $428,000 +6.2%
        2014$4,457 $403,000 +33%
        2013-- $303,000 +10.2%
        2012-- $275,000 -2.5%
        2011-- $282,000 -10.5%
        2010-- $315,000 +1.6%
        2009-- $310,000 -30.3%
        2008-- $444,500 -23.9%
        2007-- $584,200 -8%
        2006-- $635,000 +63.6%
        2005-- $388,083 +2%
        2004-- $380,475 +1.9%
        2003-- $373,504 +4%
        2002-- $359,000 +282.6%
        2001-- $93,843
        Find assessor info on the county website

        Monthly payment

        Est. payment

        Payment breakdown

        Explore the cost of this home by adjusting the details. Changes won't be saved.
        All calculations are estimates and provided by Zillow, Inc. for informational purposes only. Actual amounts may vary.
        HOA fees may include property taxes on listings classified as Co-Ops. Contact the listing agent and/or owner for fee details.
        Mortgage interest rates are dependent on a number of factors, including credit score, down payment, and repayment length. Interest rate data provided by Zillow Group Marketplace, Inc. as of 1/1/1970 from various mortgage lenders with which we have lead or other similar arrangements; the Estimated Payment is an average of those rates.
        See how much you could borrow to make a competitive offer.

        Climate risks

        Neighborhood: 95304

        Getting around

        7 / 100
        Car-Dependent
        17 / 100
        Minimal Transit
        29 / 100
        Somewhat Bikeable

        Nearby schools

        GreatSchools rating
        Schools provided by the listing agent
        • District: Tracy Elementary

        Source: Bay East AOR. This data may not be complete. We recommend contacting the local school district to confirm school assignments for this home.

        A local agent can set up tours, give advice and negotiate with sellers.

        Browse local experts

        Similar homes

            • Local buyer's agents are ready to help