Built in 2001, this thoughtfully designed two-story residence offers approximately 2,023 square feet of inviting living space with 3 bedrooms, 2.5 bathrooms, and a versatile loft, blending comfort, style, and functionality throughout.
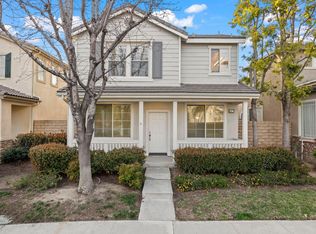
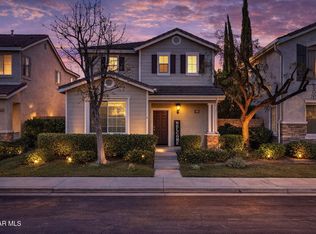
From the moment you arrive, the charming covered front porch and inviting curb appeal set the tone for what’s inside. Step through the front door to discover a thoughtfully designed floor plan featuring spacious living areas, updated flooring throughout much of the main level, and a cozy fireplace that serves as the centerpiece of the living room. Large windows fill the living spaces with natural light, enhancing the home’s warm and welcoming atmosphere.
The spacious kitchen features granite countertops, abundant cabinetry, generous counter space, and an open connection to the dining area, creating an inviting space for preparing meals, gathering, and entertaining.
Upstairs, the primary suite provides a private retreat with an en-suite bathroom featuring dual vanities, a soaking tub, separate shower, and generous closet space. Two additional bedrooms, a full bathroom conveniently located off the loft, and a versatile loft provide exceptional flexibility for a home office, media room, reading lounge, fitness area, or may offer the potential for a fourth bedroom, subject to a buyer’s own investigation and verification. A convenient upstairs laundry room and a downstairs powder room further enhance the home’s practical layout.
Additional highlights include an attached two-car garage, central heating and air conditioning, ample storage, and a floor plan designed for both comfort and functionality.
Ideally located within the desirable Milestone community, this home is just minutes from parks, shopping, dining, recreation, and convenient access to the 118 Freeway, offering an ideal balance of neighborhood charm and everyday convenience.
Built in 2001 and designed for today’s lifestyle, 2449 Aurora Lane offers an exceptional blend of comfort, versatility, and location in one of Simi Valley’s most desirable communities. Schedule your private showing today.
Sold for $800,000
Zillow last checked:
Listing updated:
Bought with:
Deborah Brent, DRE #00980205
Park Regency Realty
Source: CRMLS,MLS#: SR26164478 Originating MLS: California Regional MLS
Originating MLS: California Regional MLSPrice history
| Date | Event | Price |
|---|---|---|
| 9/10/2026 | Sold | $800,000+0%$395/sqft |
Source:  CRMLS #SR26164478 Report a problem CRMLS #SR26164478 Report a problem | ||
| 8/5/2026 | Contingent | $799,999$395/sqft |
Source: CRMLS #SR26164478 Report a problem | ||
| 7/29/2026 | Listed for sale | $799,999+34.7%$395/sqft |
Source: CRMLS #SR26164478 Report a problem | ||
| 6/25/2019 | Sold | $594,000+0.8%$294/sqft |
Source: Public Record Report a problem | ||
| 6/10/2019 | Pending sale | $589,000$291/sqft |
Source: Keller Williams Encino-Sherman #SR19077290 Report a problem | ||
| 5/28/2019 | Listed for sale | $589,000$291/sqft |
Source: Keller Williams Encino-Sherman #SR19077290 Report a problem | ||
| 5/28/2019 | Pending sale | $589,000$291/sqft |
Source: Keller Williams Encino-Sherman #SR19077290 Report a problem | ||
| 4/19/2019 | Pending sale | $589,000$291/sqft |
Source: Keller Williams Realty Encino-Sherman Oaks #SR19077290 Report a problem | ||
| 4/6/2019 | Price change | $589,000+0.7%$291/sqft |
Source: Keller Williams Encino-Sherman #SR19077290 Report a problem | ||
| 3/15/2019 | Listed for sale | $585,000-7%$289/sqft |
Source: Owner Report a problem | ||
| 12/4/2017 | Listing removed | $2,800$1/sqft |
Source: Owner Report a problem | ||
| 11/26/2017 | Listed for rent | $2,800+14.3%$1/sqft |
Source: Owner Report a problem | ||
| 7/19/2013 | Listing removed | $2,450$1/sqft |
Source: Owner Report a problem | ||
| 7/9/2013 | Listed for rent | $2,450$1/sqft |
Source: Owner Report a problem | ||
| 5/16/2008 | Listing removed | $629,000$311/sqft |
Source: Number1Expert #2026082 Report a problem | ||
| 11/14/2007 | Listed for sale | $629,000+9.4%$311/sqft |
Source: Number1Expert #2026082 Report a problem | ||
| 12/8/2006 | Sold | $575,000+30.1%$284/sqft |
Source: Public Record Report a problem | ||
| 10/29/2003 | Sold | $442,000+49.3%$218/sqft |
Source: Public Record Report a problem | ||
| 9/11/2001 | Sold | $296,000$146/sqft |
Source: Public Record Report a problem | ||
Get a cash offer in 3 minutes
Find out how much your home could sell for in as little as 3 minutes with a no-obligation cash offer.
Estimated market value
$801,400
