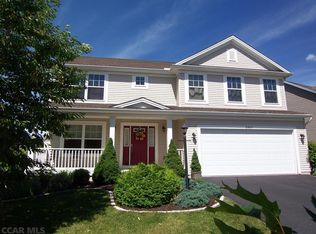
Discover this beautifully updated Craftsman-style home, featuring numerous upgrades and like-new interior—located in the desirable Hunter’s Chase neighborhood within the State College Area School District. From the moment you step inside, you’ll be greeted by refinished solid hardwood floors and a dramatic two-story foyer with a stunning oak staircase—setting the tone for the fresh, modern updates throughout. The light-filled interior feels like new, featuring a spacious kitchen with maple cabinetry, a large island, and a newly updated pantry with chic doors—offering ample storage and prep space. The kitchen flows effortlessly into the eat-in dining area and oversized family room, making it perfect for both everyday living and entertaining. Step outside to a generous deck and rare, expansive backyard—ideal for private outdoor enjoyment. A versatile room on the main level offers the flexibility of a formal dining area or additional living space, complete with Craftsman-style windows, crown molding, and chair rail detailing. Upstairs, the primary suite is a true retreat with plush carpeting, a fully renovated en-suite bath featuring dual vanities, a large walk in tiled shower, and modern tile flooring. A brand-new washer and dryer are conveniently located within the suite. Three additional bright bedrooms share a well-appointed full bath to finish off the upper level. Additional highlights include a brand-new water heater and water softener, updated fans, light fixtures, and a spacious two-car garage. This home offers a rare blend of thoughtful updates, timeless character, and a welcoming neighborhood setting just minutes from downtown State College, Penn State University, and everyday amenities. Schedule your private tour today!
Sold for $549,900
$549,900
2449 Autumnwood Dr, State College, PA 16801
4beds
2,056sqft
Single Family Residence
Built in 2008
6,970 Square Feet Lot
$585,200 Zestimate®
$267/sqft
$2,765 Estimated rent
Home value
$585,200
$527,000 - $650,000
$2,765/mo
Zestimate® history
Owner options
List your home for rent
$2,765/mo
Rent Zestimate®
Find your next renter with Zillow Rental Manager. Plus, with online applications, you can quickly screen prospective tenants – for free.
$2,765/mo
Rent Zestimate®
Refinance and save
$3,684/mo
Est. payment
Refinancing to a lower rate could help reduce your monthly payments and save thousands over the life of the loan.
$3,684/mo
Est. payment
Explore your selling options
Work with a Zillow partner agent
Leverage their expertise and Zillow's premium Showcase listings to get your home seen by more buyers.
Get startedList with your own agent
Get your home in front of millions of buyers by listing it on Zillow.
Learn how to do itSell it yourself
Take full control of how buyers see your home on Zillow by listing For Sale by Owner (FSBO).
List your homeWhat's special
Expansive backyardModern tile flooringCraftsman-style windowsGenerous deckRenovated en-suite bathSpacious two-car garageOversized family room
Zillow last checked:
Listing updated:
Listed by:
Brian Rutter 814-571-9776,
Keller Williams Advantage Realty,
Listing Team: Jacki & Brian Rutter
Bought with:
Mary Hodges, RS337741
Kissinger, Bigatel & Brower
Source: Bright MLS,MLS#: PACE2514102
Facts & features
Interior
Bedrooms & bathrooms
- Bedrooms: 4
- Bathrooms: 3
- Full bathrooms: 2
- 1/2 bathrooms: 1
- Main level bathrooms: 1
Rooms
- Room types: Living Room, Dining Room, Primary Bedroom, Bedroom 2, Bedroom 3, Kitchen, Family Room, Bedroom 1, Primary Bathroom, Full Bath, Half Bath
Primary bedroom
- Level: Upper
- Area: 240 Square Feet
- Dimensions: 16 x 15
Bedroom 1
- Level: Upper
- Area: 132 Square Feet
- Dimensions: 11 x 12
Bedroom 2
- Level: Upper
- Area: 132 Square Feet
- Dimensions: 11 x 12
Bedroom 3
- Level: Upper
- Area: 120 Square Feet
- Dimensions: 12 x 10
Primary bathroom
- Level: Upper
- Area: 99 Square Feet
- Dimensions: 11 x 9
Dining room
- Level: Main
- Area: 130 Square Feet
- Dimensions: 10 x 13
Family room
- Level: Main
- Area: 120 Square Feet
- Dimensions: 12 x 10
Other
- Level: Upper
- Area: 40 Square Feet
- Dimensions: 8 x 5
Half bath
- Level: Main
- Area: 30 Square Feet
- Dimensions: 5 x 6
Kitchen
- Level: Main
- Area: 108 Square Feet
- Dimensions: 12 x 9
Living room
- Level: Main
- Area: 228 Square Feet
- Dimensions: 19 x 12
Heating
- Forced Air, Natural Gas
Cooling
- Central Air, Electric
Appliances
- Included: Electric Water Heater
Features
- Flooring: Hardwood
- Basement: Unfinished
- Has fireplace: No
Interior area
- Total structure area: 2,056
- Total interior livable area: 2,056 sqft
- Finished area above ground: 2,056
- Finished area below ground: 0
Property
Parking
- Total spaces: 2
- Parking features: Garage Faces Front, Attached
- Attached garage spaces: 2
Accessibility
- Accessibility features: Other
Features
- Levels: Two
- Stories: 2
- Pool features: None
Lot
- Size: 6,970 Square Feet
Details
- Additional structures: Above Grade, Below Grade
- Parcel number: 24463,075,0000
- Zoning: PRD
- Zoning description: Planned Residential Development
- Special conditions: Standard
Construction
Type & style
- Home type: SingleFamily
- Architectural style: Traditional
- Property subtype: Single Family Residence
Materials
- Vinyl Siding
- Foundation: Concrete Perimeter
- Roof: Shingle
Condition
- Excellent
- New construction: No
- Year built: 2008
Utilities & green energy
- Sewer: Public Sewer
- Water: Public
Community & HOA
Community
- Subdivision: Hunters Chase
HOA
- Has HOA: Yes
- Services included: Common Area Maintenance, Insurance
- HOA fee: $210 annually
- HOA name: FOXPOINTE AND HUNTER'S CHASE HOMEOWNERS ASSOC.
Location
- Region: State College
- Municipality: FERGUSON TWP
Financial & listing details
- Price per square foot: $267/sqft
- Tax assessed value: $77,775
- Annual tax amount: $4,816
- Date on market: 5/6/2025
- Listing agreement: Exclusive Right To Sell
- Inclusions: Kitchen Appliances, Washer / Dryer
- Ownership: Fee Simple
Price history
| Date | Event | Price |
|---|---|---|
| 6/30/2025 | Sold | $549,900$267/sqft |
Source:  Bright MLS #PACE2514102 Report a problem Bright MLS #PACE2514102 Report a problem | ||
| 5/22/2025 | Pending sale | $549,900$267/sqft |
Source: Bright MLS #PACE2514102 Report a problem | ||
| 5/20/2025 | Price change | $549,900-3.5%$267/sqft |
Source: Bright MLS #PACE2514102 Report a problem | ||
| 5/6/2025 | Listed for sale | $569,900+5.5%$277/sqft |
Source: Bright MLS #PACE2514102 Report a problem | ||
| 7/19/2024 | Sold | $540,000+6.9%$263/sqft |
Source: Bright MLS #PACE2510142 Report a problem | ||
| 5/20/2024 | Pending sale | $505,000$246/sqft |
Source: Bright MLS #PACE2510142 Report a problem | ||
| 5/16/2024 | Listed for sale | $505,000+79.7%$246/sqft |
Source: Bright MLS #PACE2510142 Report a problem | ||
| 10/1/2008 | Sold | $281,000$137/sqft |
Source: Public Record Report a problem | ||
Public tax history
| Year | Property taxes | Tax assessment |
|---|---|---|
| 2024 | $4,759 +2.2% | $77,775 |
| 2023 | $4,656 +6.2% | $77,775 |
| 2022 | $4,383 | $77,775 |
| 2021 | $4,383 +19.3% | -- |
| 2020 | $3,675 +0.1% | $77,775 |
| 2019 | $3,671 +7.7% | $77,775 |
| 2018 | $3,407 | $77,775 |
| 2017 | -- | $77,775 |
| 2016 | -- | $77,775 |
| 2015 | -- | $77,775 |
| 2014 | -- | $77,775 |
| 2013 | -- | $77,775 |
| 2012 | -- | $77,775 |
| 2011 | -- | $77,775 |
| 2010 | -- | $77,775 |
| 2009 | -- | $77,775 |
Find assessor info on the county website
Neighborhood: 16801
Nearby homes
- $462,0004 bd4 ba2.1k sqft2445 Autumnwood Dr, State College, PA 16801Off Market
- $496,1004 bd3 ba1.9k sqft2457 Autumnwood Dr, State College, PA 16801Off Market
- $492,5003 bd4 ba2k sqft133 Beagle Run Ct, State College, PA 16801Off Market

- $441,0003 bd3 ba1.6k sqft2441 Autumnwood Dr, State College, PA 16801Off Market
- $496,5003 bd4 ba2.3k sqft2461 Autumnwood Dr, State College, PA 16801Off Market
- $530,9004 bd4 ba2.2k sqft129 Beagle Run Ct, State College, PA 16801Off Market
- $457,5004 bd3 ba2.6k sqft137 Beagle Run Ct, State College, PA 16801Sold
- $509,8002 bd3 ba2.5k sqft2448 Autumnwood Dr, State College, PA 16801Off Market
Nearby schools
GreatSchools rating
- 8/10Ferguson Twp El SchoolGrades: K-5Distance: 2.5 mi
- 10/10State College Area High SchoolGrades: 8-12Distance: 2.3 mi
- 9/10Mount Nittany Middle SchoolGrades: 6-8Distance: 4.9 mi
Schools provided by the listing agent
- High: State College Area
- District: State College Area
Source: Bright MLS. This data may not be complete. We recommend contacting the local school district to confirm school assignments for this home.


Get pre-qualified for a loan
At Zillow Home Loans, we can pre-qualify you in as little as 5 minutes with no impact to your credit score.An equal housing lender. NMLS #10287.
- Pennsylvania
- Centre County
- State College
- 16801
- 2449 Autumnwood Dr
Nearby cities
Nearby neighborhoods
Nearby zip codes
Other State College Topics
