Skip main navigation
Sold for $260,000
  • $260,000

    2449 Bellingham Drive Drive, Hephzibah, GA

    4beds
    1,933sqft
    Single Family Residence
    Built in 2019
    9,583 Square Feet Lot
    $282,600 Zestimate®
    $135/sqft
    $1,871 Estimated rent

    Home value

    $282,600

    $268,000 - $297,000

    $1,871/mo

    Zestimate® history
    Loading
    Loading...

    Owner options

    List your home for rent

    $1,871/mo

    Rent Zestimate®

    Find your next renter with Zillow Rental Manager. Plus, with online applications, you can quickly screen prospective tenants – for free.

    Learn more

    $1,871/mo

    Rent Zestimate®

    Refinance and save

    $1,768/mo

    Est. payment

    Refinancing to a lower rate could help reduce your monthly payments and save thousands over the life of the loan.

    See today's rates

    $1,768/mo

    Est. payment

    Explore your selling options

    Work with a Zillow partner agent

    Leverage their expertise and Zillow's premium Showcase listings to get your home seen by more buyers.

    Get started

    List with your own agent

    Get your home in front of millions of buyers by listing it on Zillow.

    Learn how to do it

    Sell it yourself

    Take full control of how buyers see your home on Zillow by listing For Sale by Owner (FSBO).

    List your home

    What's special

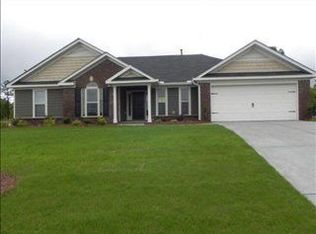
    Welcome to your Four Bedroom, Single-Story Sanctuary in the Southampton Neighborhood of Hephzibah! Built in 2019 by Bill Beazley Homes, this Brick Front Ranch Home offers nearly 2,000 SQFT with a Split Bedroom Layout, and a Wealth of Natural Light that dances through the generous Windows. You'll Never want to leave this Enormous Great Room complete with a Gas Fireplace leading to the Open Dining Room. The Gourmet Kitchen is a haven for Aspiring Chefs, equipped with a Massive Pantry, Stainless Steel Appliances, an Abundance of Dark Stained Cabinetry, and Ample Counterspace for your Entertainment & Storage Needs! The Owner's Suite is complete with a Large Walk-in Closet, Private Bath with Double Vanities, Separate Shower, and a Garden Soaking Tub. Three Bedrooms are situated in a Private Hallway with a Huge & Spacious Shared Bathroom. Additional features Include a Separate Spacious Laundry Room, Interlogix Smart Home Security Equipment, and Attached Double Car Garage. This One-Story residence sits on just under a Quarter of an Acre Lot this is fairly Flat, with a Covered Front Porch, Back Concrete Patio, and an Automatic Sprinkler System. The location of this vibrant community makes Fort Eisenhower, Diamond Lakes Regional Park, Plant Vogtle, Shopping & Eateries easily accessible. Your Move-in Ready home awaits!

    Zillow last checked:

    Listing updated:

    Listed by:

    Brandi Young 404-884-5799,

    Keller Williams Realty Augusta Partners

    Bought with:

    Rebecca Cunningham, 402058

    Keller Williams Realty Augusta Partners

    Source: Hive MLS,MLS#: 98179772MLS LogoOriginating MLS: REALTORS® of Greater Augusta

    Facts & features

    Interior

    Bedrooms & bathrooms
    • Bedrooms: 4
    • Bathrooms: 2
    • Full bathrooms: 2
    Rooms
    • Room types: Great Room, Master Bedroom, Bedroom 2, Bedroom 3, Bedroom 4, Dining Room
    Primary bedroom
    • Level: Main
    • Dimensions: 16 x 14
    Bedroom 2
    • Level: Main
    • Dimensions: 11 x 11
    Bedroom 3
    • Level: Main
    • Dimensions: 11 x 11
    Bedroom 4
    • Level: Main
    • Dimensions: 10 x 11
    Dining room
    • Level: Main
    • Dimensions: 15 x 11
    Great room
    • Level: Main
    • Dimensions: 18 x 19
    Kitchen
    • Level: Main
    • Dimensions: 14 x 11
    Heating
    • Heat Pump, Fireplace(s), Natural Gas
    Cooling
    • Central Air, Ceiling Fan(s), Heat Pump
    Appliances
    • Included: Vented Exhaust Fan, Built-In Microwave, Refrigerator, Range, Disposal, Dishwasher
    • Laundry: Dryer Hookup, Washer Hookup
    Features
    • Entrance Foyer, Pantry, Blinds/Shades, Eat-in Kitchen, Wired for Data
    • Flooring: LVT/LVP, Carpet, Vinyl
    • Doors: Thermal Doors
    • Windows: Thermal Windows
    • Basement: None
    • Attic: Pull Down Stairs,Storage
    Interior area
    • Total structure area: 1,933
    • Total interior livable area: 1,933 sqft

    Property

    Parking
    • Parking features: Attached, Garage
    • Has attached garage: Yes
    Features
    • Levels: One
    • Patio & porch: Patio, Front Porch
    • Exterior features: Thermal Doors
    Lot
    • Size: 9,583 Square Feet
    • Dimensions: 0.22
    • Features: Landscaped, Sprinklers in Front, Sprinklers in Rear
    Details
    • Parcel number: 1661206000

    Construction

    Type & style
    • Home type: SingleFamily
    • Property subtype: Single Family Residence
    Materials
    • Concrete, Brick
    • Foundation: Slab
    • Roof: Composition
    Condition
    • New construction: No
    • Year built: 2019

    Utilities & green energy

    • Sewer: Public Sewer
    • Water: Public

    Community & HOA

    Community
    • Security: Smoke Detector(s)
    • Subdivision: Southampton
    HOA
    • Has HOA: Yes
    • Amenities included: Street Lights
    • HOA fee: $160 annually
    Location
    • Region: Hephzibah

    Financial & listing details

    • Price per square foot: $135/sqft
    • Tax assessed value: $269,630
    • Annual tax amount: $2,906
    • Date on market: 1/24/2024
    • Listing agreement: Exclusive Agency
    • Listing terms: Cash,Conventional,FHA,VA Loan

    Price history

    DateEventPrice
    4/8/2024Sold$260,000-3.7%$135/sqft
    Source: Hive MLS #98179772 Report a problem
    4/3/2024Pending sale$269,900$140/sqft
    Source: REALTORS® of Greater Augusta #524573 Report a problem
    2/4/2024Price change$269,900-1.9%$140/sqft
    Source: REALTORS® of Greater Augusta #524573 Report a problem
    1/24/2024Listed for sale$275,000+42.6%$142/sqft
    Source: REALTORS® of Greater Augusta #524573 Report a problem
    2/28/2020Sold$192,900+444.9%$100/sqft
    Source: Hive MLS #98046989 Report a problem
    8/23/2019Sold$35,400$18/sqft
    Source: Public Record Report a problem

    Public tax history

    YearProperty taxesTax assessment
    2025$3,289 +6.4%$107,852 +2.9%
    2024$3,091 +5.4%$104,784 +0.8%
    2023$2,932 +10%$103,920 +23.6%
    2022$2,665 +36.3%$84,066 +29.7%
    2021$1,955 -16.9%$64,833
    2020$2,352 +500.8%$64,833 +440.3%
    2019$392 $12,000
    Find assessor info on the county website

    Neighborhood: Jamestown

    Nearby schools

    GreatSchools rating
    Schools provided by the listing agent
    • Elementary: Diamond Lakes
    • Middle: Spirit Creek
    • High: Crosscreek

    Source: Hive MLS. This data may not be complete. We recommend contacting the local school district to confirm school assignments for this home.

    Get pre-qualified for a loan
    At Zillow Home Loans, we can pre-qualify you in as little as 5 minutes with no impact to your credit score.

    An equal housing lender. NMLS #10287.

    Sell for more on Zillow
    Get a Zillow Showcase℠ listing at no additional cost and you could sell for .
    $282,600
    2% more
    +$5,652
    With Zillow Showcase(estimated)
    $288,252