Skip main navigation
Off market
  • $925,300

    2449 Bonanza Dr, Cantonment, FL 32533

    4beds
    3,942sqft
    SingleFamily
    Built in 1993
    3.61 Acres Lot
    $925,300 Zestimate®
    $235/sqft
    $3,406 Estimated rent

    Home value

    $925,300

    $824,000 - $1.04M

    $3,406/mo

    Zestimate® history
    Loading
    Loading...

    Owner options

    List your home for rent

    $3,406/mo

    Rent Zestimate®

    Find your next renter with Zillow Rental Manager. Plus, with online applications, you can quickly screen prospective tenants – for free.

    Learn more

    $3,406/mo

    Rent Zestimate®

    Refinance and save

    $5,971/mo

    Est. payment

    Refinancing to a lower rate could help reduce your monthly payments and save thousands over the life of the loan.

    See today's rates

    $5,971/mo

    Est. payment

    Explore your selling options

    Work with a Zillow partner agent

    Leverage their expertise and Zillow's premium Showcase listings to get your home seen by more buyers.

    Get started

    List with your own agent

    Get your home in front of millions of buyers by listing it on Zillow.

    Learn how to do it

    Sell it yourself

    Take full control of how buyers see your home on Zillow by listing For Sale by Owner (FSBO).

    List your home

    What's special

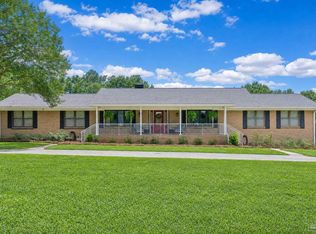
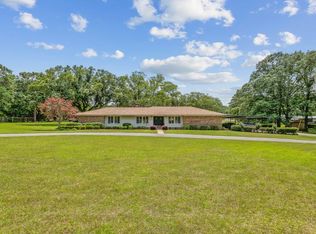
    This is a country manor home with lots of wide open spaces both inside and out. This 4 bedroom, 3+ bath home with a large study is something to see. Horses? YES! Barn w/stalls and tac room. Energy built custom home on 3+ acres. Builder Phillip Russell. Home has southern plantation drive. Shiny hardwood floor in the wide 20' foyer, 9' ceilings throughout, chair rail, W-I-D-E crown molding, leaded glass sidelights, w/matching leaded transom window, plus full length wide front covered 'sitting porch'. There is an alarm system, an intercom, and a well for yard irrigation. GREAT ROOM: Brick hearth, wood storage, dental molding, 9' ceiling, two skylights, built-in entertainment center, crown molding, a lighted ceiling fan, double sets of french doors leading to the covered wide rear porch. FORMAL DINING ROOM: 15x13 w/9' ceilings, crown molding and chair railing, recessed lighting. BEDROOM: 14X12' w/a lighted ceiling fan, mirrored closet by a full bath w/a wide tile tub/shower & tile floor. OFFICE-STUDY: on garage end of house, built-in cabinets, recessed lighting. INSIDE LAUNDRY ROOM: wall ironing board, tub/sink, tiled floor, folding area and hang space. GARAGE: 3 car garage w/loft floored storage, work benches. KITCHEN/EAT-IN AREA: 25X17'+/- bay window, walk out door. TWO BEDROOMS: Share jack and jill bath (1.5 baths), walk-in vented closet, tiled, tub/shower, double vanities, two toilets. SHARING BEDROOM: 16X14 w/a walk-in closet and lighted ceiling fan, 7X5' hall hidden closet. MASTER BEDROOM: WOW! Lighted overhead fan, crown molding, 2 walk-in closets. MASTER BATH: Whirlpool tub, tiled separate shower tiled through the ceiling and double vanities. OUTSIDE: 2 stall horse barn, tack room. Huge shop w/2 roll up doors, walk thru door, w/electricity / RV & boat parking. 6" energy walls windows insulation.

    This property is off market, which means it's not currently listed for sale or rent on Zillow. This may be different from what's available on other websites or public sources.

    Facts & features

    Interior

    Bedrooms & bathrooms
    • Bedrooms: 4
    • Bathrooms: 3.5
    • Full bathrooms: 3
    • 1/2 bathrooms: 1
    Heating
    • Other, Electric
    Cooling
    • Other
    Appliances
    • Included: Dishwasher
    Features
    • Flooring: Hardwood
    • Has fireplace: Yes
    Interior area
    • Total interior livable area: 3,942 sqft

    Property

    Parking
    • Total spaces: 3
    • Parking features: Garage - Attached
    Features
    • Exterior features: Brick
    Lot
    • Size: 3.61 Acres
    Details
    • Parcel number: 021S311201000200

    Construction

    Type & style
    • Home type: SingleFamily
    Materials
    • Wood
    • Foundation: Slab
    • Roof: Other
    Condition
    • Year built: 1993

    Community & HOA

    Location
    • Region: Cantonment

    Financial & listing details

    • Price per square foot: $235/sqft
    • Tax assessed value: $780,848
    • Annual tax amount: $6,610

    Price history

    DateEventPrice
    11/13/2015Sold$359,000-10.3%$91/sqft
    Source: PAR #478495 Report a problem
    3/23/2015Listed for sale$400,000$101/sqft
    Source: Real Estate House, Inc. #478495 Report a problem

    Public tax history

    YearProperty taxesTax assessment
    2024$6,610 +0.6%$780,848 +3.6%
    2023$6,571 +4.2%$753,897 +15.6%
    2022$6,306 -0.2%$652,092 +21.6%
    2021$6,316 +3%$536,361 +9.4%
    2020$6,132 +1.6%$490,325 +4.5%
    2019$6,037 $469,352 +3.4%
    2018$6,037 -6.9%$453,814 +3.8%
    2017$6,487 +1.5%$437,253 +0.3%
    2016$6,390 -1.4%$436,104 +10.8%
    2015$6,481 $393,453 +0.8%
    2014$6,481 $390,331 +1.5%
    2013-- $384,563 +1.7%
    2012-- $378,135 +3%
    2011-- $367,122 +1.5%
    2010-- $361,697 +2.7%
    2009-- $352,188 +0.1%
    2008-- $351,837 +3%
    2007-- $341,590 +2.5%
    2006-- $333,260 +3%
    2005-- $323,560 +3%
    2004-- $314,140 +1.9%
    2003-- $308,280 +7.4%
    2002-- $286,990 +1.6%
    2001-- $282,470 +3%
    2000-- $274,240 +2.7%
    1999-- $267,030
    Find assessor info on the county website

    Neighborhood: 32533

    Nearby schools

    GreatSchools rating
    Schools provided by the listing agent
    • Elementary: PINE MEADOW
    • Middle: WOODHAM
    • High: TATE

    Source: The MLS. This data may not be complete. We recommend contacting the local school district to confirm school assignments for this home.

    Get pre-qualified for a loan
    At Zillow Home Loans, we can pre-qualify you in as little as 5 minutes with no impact to your credit score.

    An equal housing lender. NMLS #10287.

    Sell for more on Zillow
    Get a Zillow Showcase℠ listing at no additional cost and you could sell for .
    $925,300
    2% more
    +$18,506
    With Zillow Showcase(estimated)
    $943,806