Welcome to your dream home in the heart of Jackson, Missouri! This beautifully maintained 3-bedroom, 2-bathroom home offers 3,560 square feet of comfortable living space, perfectly blending classic charm with modern convenience. Built in 1999, this property has been thoughtfully designed to provide space, functionality, and warmth for everyday living and entertaining.
Step inside to find an expansive open-concept layout featuring a large living area filled with natural light, a cozy fireplace, and plenty of room for gatherings. The kitchen boasts ample cabinetry and counter space, ideal for home chefs and hosting guests. The primary suite includes a spacious en-suite bathroom and generous closet space, while the two additional bedrooms are perfect for family, guests, or a home office.
Closed
Listed by: Area Properties Real Estate-Midsouth • Jennifer D Moehsmer • 636-734-6927
Bought with: EDGE Realty, ERA Powered
Price Unknown
2449 Brittany Dr, Jackson, MO 63755
3beds
3,560sqft
Single Family Residence
Built in 1995
0.34 Acres Lot
$292,900 Zestimate®
$--/sqft
$2,376 Estimated rent
Home value
$292,900
Estimated sales range
Not available
$2,376/mo
Zestimate® history
Owner options
List your home for rent
$2,376/mo
Rent Zestimate®
Find your next renter with Zillow Rental Manager. Plus, with online applications, you can quickly screen prospective tenants – for free.
$2,376/mo
Rent Zestimate®
Refinance and save
Refinancing to a lower rate could help reduce your monthly payments and save thousands over the life of the loan.
Explore your selling options
Work with a Zillow partner agent
Leverage their expertise and Zillow's premium Showcase listings to get your home seen by more buyers.
Get startedList with your own agent
Get your home in front of millions of buyers by listing it on Zillow.
Learn how to do itSell it yourself
Take full control of how buyers see your home on Zillow by listing For Sale by Owner (FSBO).
List your homeWhat's special
Zillow last checked:
Listing updated:
Listed by:
Jennifer D Moehsmer 636-734-6927,
Area Properties Real Estate-Midsouth
Bought with:
Lauren T DeWitt, 2017012325
EDGE Realty, ERA Powered
Source: MARIS,MLS#: 25045159 Originating MLS: Southeast Missouri REALTORS
Originating MLS: Southeast Missouri REALTORSFacts & features
Interior
Bedrooms & bathrooms
- Bedrooms: 3
- Bathrooms: 3
- Full bathrooms: 3
- Main level bathrooms: 2
- Main level bedrooms: 3
Primary bedroom
- Features: Floor Covering: Laminate
- Level: Main
- Area: 180
- Dimensions: 15x12
Bedroom 2
- Features: Floor Covering: Laminate
- Level: Main
- Area: 120
- Dimensions: 12x10
Bedroom 3
- Features: Floor Covering: Laminate
- Level: Main
- Area: 120
- Dimensions: 12x10
Primary bathroom
- Features: Floor Covering: Ceramic Tile
- Level: Main
- Area: 91
- Dimensions: 13x7
Bathroom
- Features: Floor Covering: Ceramic Tile
- Level: Main
- Area: 40
- Dimensions: 10x4
Breakfast room
- Features: Floor Covering: Laminate
- Level: Main
- Area: 80
- Dimensions: 10x8
Dining room
- Features: Floor Covering: Laminate
- Level: Main
- Area: 110
- Dimensions: 11x10
Family room
- Level: Basement
Kitchen
- Features: Floor Covering: Laminate
- Level: Main
- Area: 130
- Dimensions: 13x10
Laundry
- Features: Floor Covering: Laminate
- Level: Main
- Area: 45
- Dimensions: 9x5
Living room
- Features: Floor Covering: Laminate
- Level: Main
- Area: 272
- Dimensions: 17x16
Office
- Level: Basement
Other
- Level: Basement
Heating
- Forced Air, Natural Gas
Cooling
- Central Air
Appliances
- Included: Stainless Steel Appliance(s), Dishwasher, Microwave, Electric Range, Refrigerator
- Laundry: Main Level
Features
- Basement: Walk-Out Access
- Number of fireplaces: 1
- Fireplace features: Gas, Kitchen, Living Room
Interior area
- Total structure area: 3,560
- Total interior livable area: 3,560 sqft
- Finished area above ground: 1,780
- Finished area below ground: 1,780
Property
Parking
- Total spaces: 2
- Parking features: Garage - Attached
- Attached garage spaces: 2
Features
- Levels: One
- Patio & porch: Deck, Patio
Lot
- Size: 0.34 Acres
- Features: Front Yard
Details
- Parcel number: 154020002007000000
- Special conditions: Standard
Construction
Type & style
- Home type: SingleFamily
- Architectural style: Patio,Ranch
- Property subtype: Single Family Residence
Materials
- Brick, Vinyl Siding
- Foundation: Concrete Perimeter
- Roof: Architectural Shingle
Condition
- Year built: 1995
Utilities & green energy
- Electric: Other
- Sewer: Public Sewer
- Water: Public
- Utilities for property: Electricity Connected
Community & HOA
Community
- Subdivision: Annwood Estate
HOA
- Has HOA: No
Location
- Region: Jackson
Financial & listing details
- Tax assessed value: $185,321
- Annual tax amount: $1,713
- Date on market: 6/30/2025
- Cumulative days on market: 74 days
- Listing terms: Cash,Conventional
- Ownership: Private
- Electric utility on property: Yes
- Road surface type: Asphalt
Price history
| Date | Event | Price |
|---|---|---|
| 9/24/2025 | Sold | -- |
Source:  MARIS #25045159 Report a problem MARIS #25045159 Report a problem | ||
| 8/28/2025 | Contingent | $304,900$86/sqft |
Source: MARIS #25045159 Report a problem | ||
| 8/26/2025 | Listed for sale | $304,900$86/sqft |
Source: MARIS #25045159 Report a problem | ||
| 8/25/2025 | Pending sale | $304,900$86/sqft |
Source: MARIS #25045159 Report a problem | ||
| 8/11/2025 | Price change | $304,900-3.2%$86/sqft |
Source: MARIS #25045159 Report a problem | ||
| 7/19/2025 | Price change | $314,900-1.6%$88/sqft |
Source: MARIS #25045159 Report a problem | ||
| 7/14/2025 | Listed for sale | $319,900$90/sqft |
Source: MARIS #25045159 Report a problem | ||
| 7/7/2025 | Pending sale | $319,900$90/sqft |
Source: MARIS #25045159 Report a problem | ||
| 6/30/2025 | Listed for sale | $319,900$90/sqft |
Source: MARIS #25045159 Report a problem | ||
Public tax history
| Year | Property taxes | Tax assessment |
|---|---|---|
| 2025 | $1,800 +5.1% | $35,210 +5% |
| 2024 | $1,713 0% | $33,540 |
| 2023 | $1,713 +8.6% | $33,540 +8.5% |
| 2022 | $1,578 0% | $30,910 |
| 2021 | $1,578 -0.2% | $30,910 |
| 2020 | $1,581 +0.2% | $30,910 |
| 2019 | $1,578 | $30,910 |
| 2018 | $1,578 -0.1% | $30,910 |
| 2017 | $1,580 | $30,910 |
| 2016 | $1,580 -49.8% | $30,910 |
| 2015 | $3,148 +98.9% | $30,910 |
| 2014 | $1,583 +0.3% | $30,910 |
| 2013 | $1,578 | $30,910 |
| 2012 | $1,578 | $30,910 |
Find assessor info on the county website
Neighborhood: 63755
Nearby homes
- $304,5004 bd3 ba2.4k sqft2427 Brittany Dr, Jackson, MO 63755Off Market
- $404,7003 bd4 ba2.2k sqft2523 Brittany Dr, Jackson, MO 63755Off Market
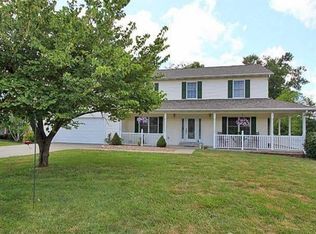
- $293,2003 bd2 ba1.7k sqft3504 Nicole Ln, Jackson, MO 63755Off Market
- $386,5003 bd3 ba1.8k sqft2436 Brittany Dr, Jackson, MO 63755Off Market
- $339,0004 bd4 ba2.6k sqft2541 Brittany Dr, Jackson, MO 63755Off Market
- $420,0005 bd4 ba3.2k sqft2405 Brittany Dr, Jackson, MO 63755For Sale
- $295,4004 bd2 ba2.3k sqft3501 Nicole Ln, Jackson, MO 63755Off Market
- $333,7003 bd2 ba2k sqft2607 Brittany Dr, Jackson, MO 63755Off Market
Nearby schools
GreatSchools rating
- 7/10South Elementary SchoolGrades: K-4Distance: 2 mi
- 8/10Russell Hawkins Jr. High SchoolGrades: 7-8Distance: 3.9 mi
- 7/10Jackson Sr. High SchoolGrades: 9-12Distance: 2.7 mi
Schools provided by the listing agent
- Elementary: South Elem.
- Middle: Jackson Russell Hawkins Jr High
- High: Jackson Sr. High
Source: MARIS. This data may not be complete. We recommend contacting the local school district to confirm school assignments for this home.
- Missouri
- Cape Girardeau County
- Jackson
- 63755
- 2449 Brittany Dr
Nearby cities
Nearby zip codes
Other Jackson Topics
