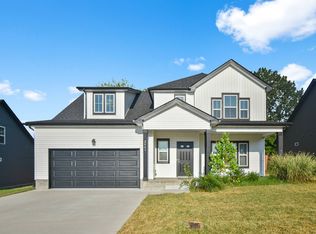
Welcome to your new home! This move-in-ready 2-story home features 3 spacious bedrooms and 2.5 baths, perfect for comfortable living. The modern kitchen comes fully equipped with all appliances, and yes — the washer and dryer are included! The large living room and separate dining room space create the perfect space for entertaining. Enjoy cooking in your new kitchen with an island and granite countertops, complemented by sliding glass doors leading to a covered patio overlooking the large yard. The upstairs features all 3 spacious bedrooms, including the Primary Suite with a large walk-in closet. The additional slab/shed in the back yard can be used for storage or multiple uses. This end lot provides lots of privacy, located in a quiet and secluded area.
Closed
$320,000
2449 Bucklin Dr, Clarksville, TN 37042
3beds
1,700sqft
Single Family Residence, Residential
Built in 2022
8,276 Square Feet Lot
$321,100 Zestimate®
$188/sqft
$1,918 Estimated rent
Home value
$321,100
$305,000 - $337,000
$1,918/mo
Zestimate® history
Owner options
List your home for rent
$1,918/mo
Rent Zestimate®
Find your next renter with Zillow Rental Manager. Plus, with online applications, you can quickly screen prospective tenants – for free.
$1,918/mo
Rent Zestimate®
Refinance and save
$1,909/mo
Est. payment
Refinancing to a lower rate could help reduce your monthly payments and save thousands over the life of the loan.
$1,909/mo
Est. payment
Explore your selling options
Work with a Zillow partner agent
Leverage their expertise and Zillow's premium Showcase listings to get your home seen by more buyers.
Get startedList with your own agent
Get your home in front of millions of buyers by listing it on Zillow.
Learn how to do itSell it yourself
Take full control of how buyers see your home on Zillow by listing For Sale by Owner (FSBO).
List your homeWhat's special
Zillow last checked:
Listing updated:
Listed by:
Candace Boger 931-561-2799,
Reliant Realty ERA Powered
Bought with:
Randall Deal, 257720
CBCMH Cherokee Property Management
Source: RealTracs MLS as distributed by MLS GRID,MLS#: 2958197
Facts & features
Interior
Bedrooms & bathrooms
- Bedrooms: 3
- Bathrooms: 3
- Full bathrooms: 2
- 1/2 bathrooms: 1
Heating
- Central
Cooling
- Central Air
Appliances
- Included: Electric Oven, Cooktop, Dishwasher, Dryer, Microwave, Refrigerator, Stainless Steel Appliance(s), Washer
Features
- Kitchen Island
- Flooring: Carpet, Tile, Vinyl
- Basement: None
- Number of fireplaces: 1
- Fireplace features: Gas
- Common walls with other units/homes: End Unit
Interior area
- Total structure area: 1,700
- Total interior livable area: 1,700 sqft
- Finished area above ground: 1,700
Property
Parking
- Total spaces: 2
- Parking features: Garage Faces Front
- Attached garage spaces: 2
Features
- Levels: Two
- Stories: 2
- Patio & porch: Porch, Covered, Patio
Lot
- Size: 8,276 Square Feet
- Features: Level
- Topography: Level
Details
- Parcel number: 063029N I 01400 00003029N
- Special conditions: Standard
Construction
Type & style
- Home type: SingleFamily
- Property subtype: Single Family Residence, Residential
- Attached to another structure: Yes
Materials
- Vinyl Siding
Condition
- New construction: No
- Year built: 2022
Utilities & green energy
- Sewer: Public Sewer
- Water: Public
- Utilities for property: Water Available
Community & HOA
Community
- Security: Security System, Smoke Detector(s)
- Subdivision: Clear Springs
HOA
- Has HOA: Yes
- HOA fee: $30 monthly
- Second HOA fee: $200 one time
Location
- Region: Clarksville
Financial & listing details
- Price per square foot: $188/sqft
- Tax assessed value: $323,100
- Annual tax amount: $1,696
- Date on market: 7/30/2025
Price history
| Date | Event | Price |
|---|---|---|
| 10/17/2025 | Sold | $320,000-1.5%$188/sqft |
Source:  RealTracs MLS as distributed by MLS GRID #2958197 Report a problem RealTracs MLS as distributed by MLS GRID #2958197 Report a problem | ||
| 9/6/2025 | Pending sale | $325,000$191/sqft |
Source: RealTracs MLS as distributed by MLS GRID #2958197 Report a problem | ||
| 7/30/2025 | Listed for sale | $325,000$191/sqft |
Source: RealTracs MLS as distributed by MLS GRID #2958197 Report a problem | ||
Public tax history
| Year | Property taxes | Tax assessment |
|---|---|---|
| 2024 | $1,696 +6% | $80,775 +51% |
| 2023 | $1,600 +35% | $53,500 |
| 2022 | $1,185 | $53,500 |
Find assessor info on the county website
Neighborhood: 37042
Nearby homes
- $377,700-- bd-- ba2k sqft2445 Bucklin Dr, Clarksville, TN 37042Off Market
- $366,4004 bd3 ba2k sqft2441 Bucklin Dr, Clarksville, TN 37042Off Market
- $321,100-- bd-- ba1.6k sqft802 Marksman Ct, Clarksville, TN 37042Off Market
- $276,6003 bd2 ba1.2k sqft121 Hand Ests LOT 121, Clarksville, TN 37042Off Market

- $365,9004 bd3 ba2.1k sqft2437 Bucklin Dr, Clarksville, TN 37042Off Market
- $376,9004 bd3 ba2.1k sqft48 Clear Spgs LOT 48, Clarksville, TN 37042Off Market
- $377,0004 bd3 ba2.1k sqft45 Clear Spgs LOT 45, Clarksville, TN 37042Off Market
- $247,1003 bd2 ba1k sqft1168 Kendall Dr, Clarksville, TN 37042Off Market
Nearby schools
GreatSchools rating
- 5/10Minglewood Elementary SchoolGrades: PK-5Distance: 1.9 mi
- 6/10New Providence Middle SchoolGrades: 6-8Distance: 2.1 mi
- 4/10Northwest High SchoolGrades: 9-12Distance: 1 mi
Schools provided by the listing agent
- Elementary: Minglewood Elementary
- Middle: New Providence Middle
- High: Northwest High School
Source: RealTracs MLS as distributed by MLS GRID. This data may not be complete. We recommend contacting the local school district to confirm school assignments for this home.
Get a cash offer in 3 minutes
Find out how much your home could sell for in as little as 3 minutes with a no-obligation cash offer.
Estimated market value
$321,100
Get a cash offer in 3 minutes
Find out how much your home could sell for in as little as 3 minutes with a no-obligation cash offer.
Estimated market value
$321,100
- Tennessee
- Montgomery County
- Clarksville
- 37042
- 2449 Bucklin Dr
Nearby cities
Nearby neighborhoods
Nearby zip codes
Other Clarksville Topics
