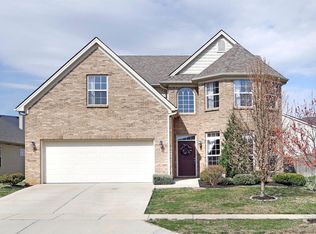

The Linden (lot #54 MR) offers three to a possible four bedrooms in a ranch style Traditions plan. This home has both formal living and dining rooms in addition to a large family room. This open plan has 9 to 10 foot ceilings in most rooms and includes a trey ceiling in the dining room and a double trey ceiling in the master bedroom. The centrally located kitchen opens to the family room with a breakfast bar for casual dining. This split bedroom design locates bedrooms two and three off a semi-private hallway with access to the hall bath. A fourth bedroom may be added by converting the formal living room to a bedroom. The master suite includes a master bath with double vanity, enclosed commode area and a walk-in closet. Additional plan details include a large mudroom/utility room, linen closets in both baths, and transom windows in both baths. Exterior features include a covered front entry framed by an arch, a half-round window, and twin sidelights.
This property is not currently displayed as for sale or rent on Zillow. This may be different from what's on other websites or public sources.