This amazing residence sits on one of the largest cul-de-sac lots in Bear Lakes Estates, with a beautiful sunset view. This enclave of just 82 homes is only 15 minutes to the thriving business center of West Palm Beach along Flagler Dr. and the intracoastal. Luxury begins as soon as you open the front door to this 3700 SF home! The living room features 13 ft ceilings with detailed crown molding. Whether you need space to host an intimate gathering or want to entertain 20 of your dearest friends, this house is for you! The huge kitchen, breakfast, and family room have walls of windows overlooking the covered patio, pool/spa and golf course. Pool and spa are heated by a brand new heater! The master bedroom is regal in size and features a sitting area with French doors to the patio. The master bath has his and her sink areas along with a jacuzzi tub and separate round shower. The massive walk-in closet even has his and her drawers in the middle of the closet for extra storage.
On the other side of the house, just off the living room, is the office with built-in cabinets. Also on the south side are 2 en-suite bedrooms both have walk-in closets. The large laundry room is equipped with newer Samsung steam washer and dryer with drawers below. There are many cabinets and lots of counter space and a laundry sink. A great extra is a large block of window so there is plenty of light to work with! Another plus to this beautiful home is the 3 car garage with plenty of room for cars and stuff! The driveway features an island with with palms which gives you a double driveway for extra parking.
The Villages of Palm Beach Lakes Property Owners Association is a vibrant community in West Palm Beach's heart. Spanning 1422 acres, it features 36 sub-associations and a range of amenities. The community maintains the medians throughout the Villages and Perini, Shiloh, and Saratoga Parks, offering 3 salt-generated swimming pools, a jogging trail, picnic areas, tables, charcoal grills and the "Village Paws Dog Park" on Saratoga Road. This unique West Palm resort lifestyle could be yours at Bear Lakes Estates. In this NON MANDATORY GOLF MEMBERSHIP COMMUNITY, many homeowners are Golf or Social members at Bear Lakes Country Club.
Sold for $1,475,000
$1,475,000
2449 Chesapeake Circle, West Palm Beach, FL 33409
3beds
3,721sqft
Single Family Residence
Built in 1995
-- sqft lot
$1,891,700 Zestimate®
$396/sqft
$6,606 Estimated rent
Home value
$1,891,700
$1.70M - $2.14M
$6,606/mo
Zestimate® history
Owner options
List your home for rent
$6,606/mo
Rent Zestimate®
Find your next renter with Zillow Rental Manager. Plus, with online applications, you can quickly screen prospective tenants – for free.
$6,606/mo
Rent Zestimate®
Refinance and save
$10,467/mo
Est. payment
Refinancing to a lower rate could help reduce your monthly payments and save thousands over the life of the loan.
$10,467/mo
Est. payment
Explore your selling options
Work with a Zillow partner agent
Leverage their expertise and Zillow's premium Showcase listings to get your home seen by more buyers.
Get startedList with your own agent
Get your home in front of millions of buyers by listing it on Zillow.
Learn how to do itSell it yourself
Take full control of how buyers see your home on Zillow by listing For Sale by Owner (FSBO).
List your homeWhat's special
Zillow last checked:
Listing updated:
Listed by:
Nancy L Miller 561-371-3124,
Village Realty Group LLC
Bought with:
Derek Lambrou, 3266528
Village Realty Group LLC
Source: BeachesMLS,MLS#: R11008887 Originating MLS: BeachesMLS
Originating MLS: BeachesMLSFacts & features
Interior
Bedrooms & bathrooms
- Bedrooms: 3
- Bathrooms: 4
- Full bathrooms: 3
- 1/2 bathrooms: 1
- Main level bathrooms: 4
- Main level bedrooms: 3
Primary bedroom
- Level: Main
- Area: 324
- Dimensions: 21.6 X 15
Primary bedroom
- Level: Main
- Area: 324
- Dimensions: 21.6 X 15
Bedroom 2
- Level: Main
- Area: 260.04
- Dimensions: 19.7 X 13.2
Bedroom 2
- Level: Main
- Area: 260.04
- Dimensions: 19.7 X 13.2
Bedroom 3
- Level: Main
- Area: 214.68
- Dimensions: 17.89 X 12
Bedroom 3
- Level: Main
- Area: 214.68
- Dimensions: 17.89 X 12
Den
- Level: Main
- Area: 193.2
- Dimensions: 14 X 13.8
Dining room
- Level: Main
- Area: 183.58
- Dimensions: 13.7 X 13.4
Dining room
- Level: Main
- Area: 183.58
- Dimensions: 13.7 X 13.4
Family room
- Level: Main
- Area: 508.06
- Dimensions: 26.6 X 19.1
Family room
- Level: Main
- Area: 508.06
- Dimensions: 26.6 X 19.1
Kitchen
- Level: Main
- Area: 247.8
- Dimensions: 21 X 11.8
Kitchen
- Level: Main
- Area: 247.8
- Dimensions: 21 X 11.8
Living room
- Level: Main
- Area: 490.22
- Dimensions: 25.4 X 19.3
Living room
- Level: Main
- Area: 490.22
- Dimensions: 25.4 X 19.3
Heating
- Central, Electric, Zoned
Cooling
- Central Air, Ceiling Fan(s), Electric
Appliances
- Included: Cooktop, Dryer, Dishwasher, Electric Range, Electric Water Heater, Free-Standing Freezer, Disposal, Microwave, Oven, Refrigerator, Water Heater, Washer
- Laundry: Inside, Laundry Closet
Features
- Central Vacuum, Entrance Foyer, Main Level Primary, Split Bedrooms, Tub Shower, Walk-In Closet(s)
- Flooring: Carpet
- Windows: Blinds, Bay Window(s), Drapes
Interior area
- Total structure area: 5,279
- Total interior livable area: 3,721 sqft
Property
Parking
- Total spaces: 3
- Parking features: Attached, Garage, Garage Door Opener
- Attached garage spaces: 3
Features
- Levels: One
- Stories: 1
- Patio & porch: Covered, Patio
- Exterior features: Outdoor Living Area
- Has private pool: Yes
- Pool features: Automatic Chlorination, Gunite, Heated, In Ground, Pool Equipment, Association
- Has spa: Yes
- Spa features: Heated
- Has view: Yes
- View description: Golf Course, Garden, Pool
- Waterfront features: None
Lot
- Features: Cul-De-Sac, On Golf Course, 1/4 to 1/2 Acre Lot
Details
- Parcel number: 74434307080000390
- Zoning: Res
- Special conditions: Listed As-Is
Construction
Type & style
- Home type: SingleFamily
- Architectural style: Mediterranean
- Property subtype: Single Family Residence
Materials
- Block
- Roof: Barrel
Condition
- Resale
- New construction: No
- Year built: 1995
Utilities & green energy
- Electric: 3 Phase
- Sewer: Public Sewer
- Water: Public
- Utilities for property: Cable Available, Sewer Available, Water Available
Community & HOA
Community
- Features: Home Owners Association, Gated, Street Lights
- Security: Security System Owned, Gated with Guard, Gated Community, Smoke Detector(s)
- Subdivision: BEAR LAKES ESTATES NORTH
HOA
- Has HOA: Yes
- Amenities included: Picnic Area, Pool, Sidewalks, Tennis Court(s), Trail(s)
- Services included: Common Areas, Security
- HOA fee: $250 monthly
Location
- Region: West Palm Beach
Financial & listing details
- Price per square foot: $396/sqft
- Tax assessed value: $1,386,248
- Annual tax amount: $20,946
- Date on market: 8/1/2024
- Cumulative days on market: 1 day
- Listing terms: Cash,Conventional
- Road surface type: Paved
Price history
| Date | Event | Price |
|---|---|---|
| 9/13/2024 | Sold | $1,475,000-1.3%$396/sqft |
Source:  BeachesMLS #R11008887 Report a problem BeachesMLS #R11008887 Report a problem | ||
| 8/1/2024 | Listed for sale | $1,495,000+130%$402/sqft |
Source: BeachesMLS #RX-11008887 Report a problem | ||
| 5/31/2000 | Sold | $650,000$175/sqft |
Source: Public Record Report a problem | ||
Public tax history
| Year | Property taxes | Tax assessment |
|---|---|---|
| 2025 | $24,391 +16.3% | $1,212,936 +38.7% |
| 2024 | $20,976 +0.1% | $874,554 +10% |
| 2023 | $20,946 +18.8% | $795,049 +10% |
| 2022 | $17,625 +19.5% | $722,772 +10% |
| 2021 | $14,748 +0.9% | $657,065 +4.8% |
| 2020 | $14,623 +11.8% | $627,147 +10% |
| 2019 | $13,080 | $570,134 -12% |
| 2018 | $13,080 -9% | $647,593 +2.8% |
| 2017 | $14,368 +1.6% | $630,105 -9.8% |
| 2016 | $14,142 -11.4% | $698,629 +5.7% |
| 2015 | $15,963 +7.8% | $661,102 +6% |
| 2014 | $14,804 +3.9% | $623,866 +5.2% |
| 2013 | $14,242 +9.4% | $592,895 +10% |
| 2012 | $13,022 +8.9% | $538,995 +9.8% |
| 2011 | $11,953 -15.7% | $490,735 -14.6% |
| 2010 | $14,172 -6.8% | $574,348 -9.7% |
| 2009 | $15,199 +1.2% | $636,215 -7.9% |
| 2008 | $15,015 -11.6% | $691,020 -13.8% |
| 2007 | $16,976 +5.3% | $801,307 +15% |
| 2006 | $16,117 | $696,740 +17.1% |
| 2005 | -- | $594,801 +10.1% |
| 2004 | $8,262 +4056.5% | $540,435 +3.5% |
| 2003 | $199 -98.4% | $522,014 +9.6% |
| 2002 | $12,085 -10.1% | $476,148 -8.8% |
| 2001 | $13,435 +30.3% | $522,355 +23.9% |
| 2000 | $10,313 +7.4% | $421,610 -1.4% |
| 1999 | $9,604 | $427,685 |
Find assessor info on the county website
Neighborhood: Villages of Palm Beach Lakes
Nearby homes
- $1,861,0004 bd5 ba3.3k sqft2441 Chesapeake Cir, West Palm Beach, FL 33409Off Market
- $4,195,0005 bd4 ba5k sqft2525 Seminole Cir, West Palm Beach, FL 33409For Sale
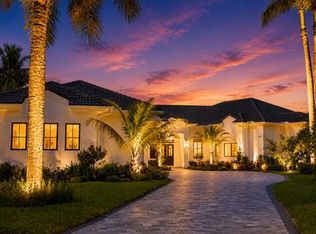
- $1,471,8005 bd4 ba3.8k sqft2457 Chesapeake Cir, West Palm Beach, FL 33409Off Market
- $2,026,8004 bd5 ba5.3k sqft2433 Chesapeake Cir, West Palm Beach, FL 33409Off Market
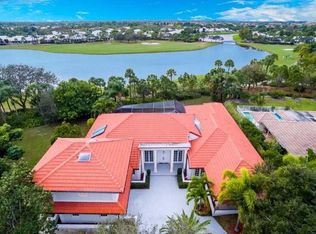
- $1,619,9005 bd4 ba4.5k sqft2517 Seminole Cir, West Palm Beach, FL 33409Off Market
- $1,677,5004 bd3 ba3.2k sqft2533 Seminole Cir, West Palm Beach, FL 33409Off Market
- $1,575,0004 bd3 ba2.9k sqft2465 Chesapeake Cir, West Palm Beach, FL 33409Sold
- $1,728,8004 bd3 ba4.6k sqft2425 Chesapeake Cir, West Palm Beach, FL 33409Off Market
Nearby schools
GreatSchools rating
- 5/10Seminole Trails Elementary SchoolGrades: PK-5Distance: 1.2 mi
- 5/10Bear Lakes Middle SchoolGrades: 6-8Distance: 0.8 mi
- 2/10Palm Beach Lakes High SchoolGrades: 9-12Distance: 1.3 mi
Get a cash offer in 3 minutes
Find out how much your home could sell for in as little as 3 minutes with a no-obligation cash offer.
Estimated market value
$1,891,700
Get a cash offer in 3 minutes
Find out how much your home could sell for in as little as 3 minutes with a no-obligation cash offer.
Estimated market value
$1,891,700
- Florida
- Palm Beach County
- West Palm Beach
- 33409
- Villages of Palm Beach Lakes
- 2449 Chesapeake Circle
Nearby cities
Nearby neighborhoods
Nearby zip codes
Other West Palm Beach Topics
