Skip main navigation
Sold for $909,000
  • $909,000

    2449 E 24th St, Tulsa, OK 74114

    3beds
    3,746sqft
    Single Family Residence
    Built in 1994
    0.26 Acres Lot
    $916,500 Zestimate®
    $243/sqft
    $2,766 Estimated rent

    Home value

    $916,500

    $871,000 - $971,000

    $2,766/mo

    Zestimate® history
    Loading
    Loading...

    Owner options

    List your home for rent

    $2,766/mo

    Rent Zestimate®

    Find your next renter with Zillow Rental Manager. Plus, with online applications, you can quickly screen prospective tenants – for free.

    Learn more

    $2,766/mo

    Rent Zestimate®

    Refinance and save

    $4,608/mo

    Est. payment

    Refinancing to a lower rate could help reduce your monthly payments and save thousands over the life of the loan.

    See today's rates

    $4,608/mo

    Est. payment

    Explore your selling options

    Work with a Zillow partner agent

    Leverage their expertise and Zillow's premium Showcase listings to get your home seen by more buyers.

    Get started

    List with your own agent

    Get your home in front of millions of buyers by listing it on Zillow.

    Learn how to do it

    Sell it yourself

    Take full control of how buyers see your home on Zillow by listing For Sale by Owner (FSBO).

    List your home

    What's special

    Architectural charmCheckerboard entryFormal dining roomMature treesCasual breakfast nook
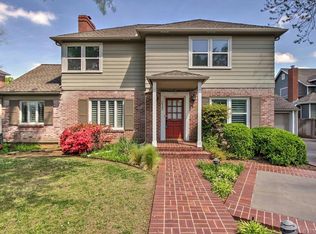
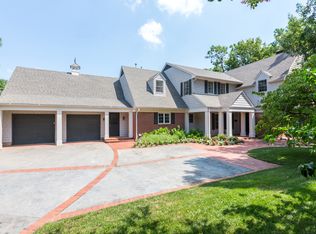
    There’s something magnetic about this stretch of Midtown. Walkable to Utica Square, minutes from The Gathering Place and Cherry Street, and quietly tucked at the end of a cul-de-sac, where mature trees and architectural charm still rule the day is 2449 E 24th St, a residence that makes its presence known, and welcomes you in. Step inside and the tone is immediate: elevated, thoughtful, timeless. The checkerboard entry sets the stage—bold, balanced, a touch playful. Just like the home itself. The sweeping staircase curves upward with quiet grace, offering you a welcoming hug. The living room has vaulted ceilings that offer volume without overwhelming or feeling cold; it’s a room that breathes, not boasts. Whether you’re filling it with friends or unwinding solo, the flow just works. The kitchen—recently updated—balances warmth and refinement. Whether you prefer the casual breakfast nook or the formal dining room, the space adapts to your pace. The first-floor primary suite is expansive and serene. Transom windows in the bathroom filter soft morning light, and the scale of the suite allows for true retreat. Upstairs, two more generously sized bedrooms each occupy a private wing and share a full bath—perfect for guests, children, or quiet separation. A second staircase leads to a bonus room above the garage—ideal as a game room, media space, or potential fourth bedroom if your story calls for it. Outside, the backyard offers choice: artificial turf for clean play, traditional grass for laid-back lounging. Like the rest of the home, it’s designed to offer options—not impose them. And behind the scenes? The updates that matter have been handled—roof, HVAC, and water tank—all recently replaced, so you can settle in with confidence. This is a home that meets you where you are—elegant, adaptable, and grounded in one of Tulsa’s most desirable pockets. It doesn’t demand you be anything other than yourself. You get to choose.

    Zillow last checked:

    Listing updated:

    Listed by:

    Stephen Brocks 918-984-8029,

    MORE Agency

    Bought with:

    Mary Kollmann, 184350

    McGraw, REALTORS

    Source: MLS Technology, Inc.,MLS#: 2549202MLS LogoOriginating MLS: MLS Technology

    Facts & features

    Interior

    Bedrooms & bathrooms
    • Bedrooms: 3
    • Bathrooms: 4
    • Full bathrooms: 3
    • 1/2 bathrooms: 1
    Primary bedroom
    • Description: Master Bedroom,Private Bath,Separate Closets,Walk-in Closet
    • Level: First
    Bedroom
    • Description: Bedroom,Walk-in Closet
    • Level: Second
    Bedroom
    • Description: Bedroom,Walk-in Closet
    • Level: Second
    Primary bathroom
    • Description: Master Bath,Bathtub,Double Sink,Full Bath,Heater,Separate Shower,Vent,Whirlpool
    • Level: First
    Bathroom
    • Description: Hall Bath,Bathtub,Full Bath
    • Level: Second
    Bathroom
    • Description: Hall Bath,Half Bath
    • Level: First
    Dining room
    • Description: Dining Room,Formal
    • Level: First
    Game room
    • Description: Game/Rec Room,Over Garage
    • Level: Second
    Kitchen
    • Description: Kitchen,Breakfast Nook,Island,Pantry
    • Level: First
    Living room
    • Description: Living Room,Great Room
    • Level: First
    Office
    • Description: Office,Bookcase,Fireplace
    • Level: First
    Utility room
    • Description: Utility Room,Inside,Sink
    • Level: First
    Heating
    • Central, Gas, Multiple Heating Units, Zoned
    Cooling
    • Central Air, 3+ Units, Zoned
    Appliances
    • Included: Built-In Oven, Cooktop, Double Oven, Dishwasher, Disposal, Gas Water Heater, Microwave, Oven, Range
    • Laundry: Washer Hookup, Electric Dryer Hookup, Gas Dryer Hookup
    Features
    • Granite Counters, High Ceilings, High Speed Internet, Laminate Counters, Other, Stone Counters, Cable TV, Vaulted Ceiling(s), Ceiling Fan(s), Electric Oven Connection, Electric Range Connection, Programmable Thermostat
    • Flooring: Carpet, Tile, Wood
    • Windows: Vinyl, Insulated Windows
    • Basement: None
    • Number of fireplaces: 1
    • Fireplace features: Gas Starter, Wood Burning
    Interior area
    • Total structure area: 3,746
    • Total interior livable area: 3,746 sqft

    Property

    Parking
    • Total spaces: 2
    • Parking features: Attached, Garage, Shelves, Storage, Workshop in Garage, Shared Driveway
    • Attached garage spaces: 2
    Features
    • Levels: Two
    • Stories: 2
    • Patio & porch: Covered, Patio, Porch
    • Exterior features: Sprinkler/Irrigation, Landscaping, Rain Gutters
    • Pool features: None
    • Fencing: Full,Privacy
    • Waterfront features: Other
    • Body of water: Arkansas River
    Lot
    • Size: 0.26 Acres
    • Features: Cul-De-Sac, Mature Trees
    Details
    • Additional structures: None, Gazebo, Pergola
    • Parcel number: 17550931702915

    Construction

    Type & style
    • Home type: SingleFamily
    • Architectural style: Colonial
    • Property subtype: Single Family Residence
    Materials
    • Brick, HardiPlank Type, Wood Siding, Wood Frame
    • Foundation: Other
    • Roof: Asphalt,Fiberglass
    Condition
    • Year built: 1994

    Utilities & green energy

    • Sewer: Public Sewer
    • Water: Public
    • Utilities for property: Cable Available, Electricity Available, Fiber Optic Available, Natural Gas Available, High Speed Internet Available, Phone Available, Water Available
    Green energy
    • Energy efficient items: Windows

    Community & HOA

    Community
    • Features: Gutter(s), Sidewalks
    • Security: No Safety Shelter, Smoke Detector(s)
    • Subdivision: J P Harters Sub
    HOA
    • Has HOA: No
    Location
    • Region: Tulsa

    Financial & listing details

    • Price per square foot: $243/sqft
    • Tax assessed value: $696,046
    • Annual tax amount: $7,990
    • Date on market: 12/5/2025
    • Cumulative days on market: 3 days
    • Listing terms: Conventional,VA Loan

    Price history

    DateEventPrice
    1/23/2026Sold$909,000$243/sqft
    Source: MLS Technology, Inc. #2549202 Report a problem
    12/9/2025Pending sale$909,000$243/sqft
    Source: MLS Technology, Inc. #2549202 Report a problem
    12/5/2025Listed for sale$909,000+113.9%$243/sqft
    Source: MLS Technology, Inc. #2549202 Report a problem
    6/12/2024Sold$425,000-33.6%$113/sqft
    Source: Public Record Report a problem
    12/8/2023Sold$640,000-0.8%$171/sqft
    Source: MLS Technology, Inc. #2335367 Report a problem
    10/23/2023Pending sale$645,000$172/sqft
    Source: MLS Technology, Inc. #2335367 Report a problem
    10/11/2023Listed for sale$645,000+48.3%$172/sqft
    Source: MLS Technology, Inc. #2335367 Report a problem
    6/23/2003Sold$435,000+24.1%$116/sqft
    Source: Public Record Report a problem
    4/25/2000Sold$350,500$94/sqft
    Source: Public Record Report a problem

    Public tax history

    YearProperty taxesTax assessment
    2025$10,126 +6.6%$75,565 +3%
    2024$9,498 +24.9%$73,335 +22.4%
    2023$7,606 -3.7%$59,929 +1.2%
    2022$7,897 +6%$59,237 +5%
    2021$7,451 +1.4%$56,416
    2020$7,349 -4.9%$56,416
    2019$7,730 +0%$56,416
    2018$7,730 -0.2%$56,416
    2017$7,748 +2.3%$56,416
    2016$7,574 $56,416
    2015$7,574 +3.6%$56,416 +8%
    2014$7,308 $52,237 +6%
    2013-- $49,280
    2012-- $49,280
    2011-- $49,280
    2010-- $49,280
    2009-- $49,280
    2008-- $49,280
    2007-- $49,280
    2006-- $49,280 +3%
    2005-- $47,850
    2004$5,654 $47,850 +24.1%
    2003-- $38,555
    2002-- $38,555
    2001-- $38,555 +35.3%
    2000-- $28,499
    Find assessor info on the county website

    Neighborhood: Bryn Mawr

    Nearby schools

    GreatSchools rating
    Schools provided by the listing agent
    • Elementary: Lanier
    • High: Edison
    • District: Tulsa - Sch Dist (1)

    Source: MLS Technology, Inc.. This data may not be complete. We recommend contacting the local school district to confirm school assignments for this home.

    Get pre-qualified for a loan
    At Zillow Home Loans, we can pre-qualify you in as little as 5 minutes with no impact to your credit score.

    An equal housing lender. NMLS #10287.

    Sell for more on Zillow
    Get a Zillow Showcase℠ listing at no additional cost and you could sell for .
    $916,500
    2% more
    +$18,330
    With Zillow Showcase(estimated)
    $934,830