Look no further! Welcome to this charming single-family home in the highly desirable Ontario Community of Countryside! This modern expansive residence features 6 bedrooms and 3 1/2 bathrooms. An abundance of windows allows natural light to fill the space, creating a warm and inviting atmosphere. It features open floor plan layout seamlessly connects living, dining, and kitchen areas, creating an ideal space for both everyday living and entertaining. The modern kitchen is a chef’s dream, complete with stainless steel appliances, including a range, oven, and microwave, granite countertops, and ample cabinet space. The first floor also includes a guest bedroom suite, and a convenient powder room. Upstairs, you'll discover the master suite serves as a luxurious retreat, offering a walk-in closet, an ensuite bathroom with double vanities, and a relaxing soaking tub. As well as, alongside three additional spacious bedrooms and a full bathroom. A well-appointed laundry room adds to the convenience. The home also features a two-car garage, a large backyard, and a leased solar system that will transfer to the new owner. Nestled in a tranquil community, it offers the perfect mix of suburban serenity and urban convenience, with close proximity to shops, restaurants, and easy access to freeways 60 and 15. Don't miss this excellent opportunity to enjoy and invest in a property that combines comfort and elegance.
Sold for $875,000
Listed by: YAWA Realty • Tao Jia • Contact: 909-438-7480
Bought with: YAWA Realty
Tax assessed value
$875,000
2449 E Lewiston St, Ontario, CA 91761
6beds
2,844sqft
Single Family Residence
Built in 2017
6,325 Square Feet Lot
$887,900 Zestimate®
$308/sqft
$4,599 Estimated rent
Home value
$887,900
$844,000 - $932,000
$4,599/mo
Zestimate® history
Owner options
List your home for rent
$4,599/mo
Rent Zestimate®
Find your next renter with Zillow Rental Manager. Plus, with online applications, you can quickly screen prospective tenants – for free.
$4,599/mo
Rent Zestimate®
Refinance and save
$5,588/mo
Est. payment
Refinancing to a lower rate could help reduce your monthly payments and save thousands over the life of the loan.
$5,588/mo
Est. payment
Explore your selling options
Work with a Zillow partner agent
Leverage their expertise and Zillow's premium Showcase listings to get your home seen by more buyers.
Get startedList with your own agent
Get your home in front of millions of buyers by listing it on Zillow.
Learn how to do itSell it yourself
Take full control of how buyers see your home on Zillow by listing For Sale by Owner (FSBO).
List your homeWhat's special
Zillow last checked:
Listing updated:
Listed by:
Tao Jia DRE #02121039 tjia002@gmail.com,
YAWA Realty
Bought with:
Tao Jia, DRE #02121039
YAWA Realty
Source: CRMLS,MLS#: TR24164523 Originating MLS: California Regional MLS
Originating MLS: California Regional MLSFacts & features
Interior
Bedrooms & bathrooms
- Bedrooms: 6
- Bathrooms: 4
- Full bathrooms: 3
- 1/2 bathrooms: 1
- Main level bathrooms: 2
- Main level bedrooms: 1
Rooms
- Room types: Bedroom, Game Room, Kitchen, Laundry, Living Room, Primary Bedroom, Office, Other, Pantry
Primary bedroom
- Features: Primary Suite
Bedroom
- Features: Bedroom on Main Level
Bathroom
- Features: Bathroom Exhaust Fan, Bathtub, Dual Sinks, Full Bath on Main Level, Granite Counters, Separate Shower
Kitchen
- Features: Granite Counters, Kitchen Island, Kitchen/Family Room Combo, Walk-In Pantry
Other
- Features: Walk-In Closet(s)
Pantry
- Features: Walk-In Pantry
Heating
- Central
Cooling
- Central Air, ENERGY STAR Qualified Equipment
Appliances
- Included: Built-In Range, Dishwasher, Gas Oven, High Efficiency Water Heater, Microwave
- Laundry: Laundry Room, Upper Level
Features
- Granite Counters, Open Floorplan, Pantry, Bedroom on Main Level, Primary Suite, Walk-In Pantry, Walk-In Closet(s)
- Flooring: Laminate
- Has fireplace: No
- Fireplace features: None
- Common walls with other units/homes: No Common Walls
Interior area
- Total interior livable area: 2,844 sqft
Property
Parking
- Total spaces: 2
- Parking features: Direct Access, Door-Single, Driveway, Garage Faces Front, Garage
- Attached garage spaces: 2
Features
- Levels: Two
- Stories: 2
- Entry location: 1
- Patio & porch: Concrete, Front Porch, Porch
- Pool features: None
- Spa features: None
- Fencing: None
- Has view: Yes
- View description: Neighborhood
Lot
- Size: 6,325 Square Feet
- Features: Back Yard, Front Yard, Garden, Near Park, Rectangular Lot, Sloped Up
Details
- Parcel number: 0218532350000
- Special conditions: Standard
Construction
Type & style
- Home type: SingleFamily
- Property subtype: Single Family Residence
Materials
- Foundation: Permanent
- Roof: Tile
Condition
- Updated/Remodeled,Turnkey
- New construction: No
- Year built: 2017
Utilities & green energy
- Sewer: Public Sewer
- Water: Public
- Utilities for property: Cable Available, Electricity Available, Natural Gas Available, Phone Available, Sewer Available, Water Available
Community & HOA
Community
- Features: Biking, Dog Park, Street Lights, Sidewalks, Park
HOA
- Has HOA: Yes
- Amenities included: Picnic Area, Playground
- HOA fee: $90 monthly
- HOA name: Countryside
- HOA phone: 949-833-2600
Location
- Region: Ontario
Financial & listing details
- Price per square foot: $308/sqft
- Tax assessed value: $875,000
- Annual tax amount: $13,665
- Date on market: 8/9/2024
- Cumulative days on market: 59 days
- Listing terms: Cash,Conventional,FHA,VA Loan
- Road surface type: Paved
Price history
| Date | Event | Price |
|---|---|---|
| 11/7/2024 | Sold | $875,000-1.7%$308/sqft |
Source:  CRMLS #TR24164523 Report a problem CRMLS #TR24164523 Report a problem | ||
| 10/8/2024 | Pending sale | $890,000$313/sqft |
Source: CRMLS #TR24164523 Report a problem | ||
| 9/6/2024 | Price change | $890,000-2.2%$313/sqft |
Source: CRMLS #TR24164523 Report a problem | ||
| 8/9/2024 | Listed for sale | $910,000+67.9%$320/sqft |
Source: CRMLS #TR24164523 Report a problem | ||
| 8/1/2020 | Listing removed | $2,950$1/sqft |
Source: Re/Max Top Producers #WS20145948 Report a problem | ||
| 7/25/2020 | Listed for rent | $2,950+3.5%$1/sqft |
Source: Re/Max Top Producers #WS20145948 Report a problem | ||
| 12/7/2018 | Listing removed | $2,850$1/sqft |
Source: COLDWELL BANKER GEORGE REALTY #TR18233003 Report a problem | ||
| 10/30/2018 | Price change | $2,850-3.4%$1/sqft |
Source: Coldwell Banker George Realty #TR18233003 Report a problem | ||
| 9/25/2018 | Listed for rent | $2,950$1/sqft |
Source: Coldwell Banker George Realty #TR18233003 Report a problem | ||
| 2/27/2018 | Sold | $542,000$191/sqft |
Source: Public Record Report a problem | ||
Public tax history
| Year | Property taxes | Tax assessment |
|---|---|---|
| 2025 | $13,665 +31.2% | $875,000 +44.7% |
| 2024 | $10,414 +1.2% | $604,600 +2% |
| 2023 | $10,288 +0.7% | $592,745 +2% |
| 2022 | $10,212 -0.7% | $581,123 +2% |
| 2021 | $10,286 -0.3% | $569,729 +1% |
| 2020 | $10,317 +0.4% | $563,887 +2% |
| 2019 | $10,272 +48.1% | $552,830 +119.1% |
| 2018 | $6,934 +365.2% | $252,292 +85.8% |
| 2017 | $1,491 | $135,794 +2% |
| 2016 | $1,491 | $133,131 |
Find assessor info on the county website
Neighborhood: 91761
Nearby homes
- $858,0004 bd3 ba2.4k sqft2443 E Lewiston St, Ontario, CA 91761Sold
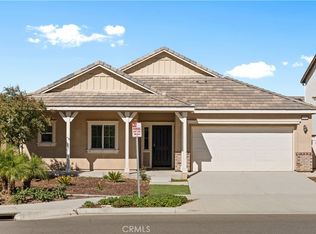
- $829,8004 bd3 ba2.6k sqft2461 E Lewiston St, Ontario, CA 91761Off Market
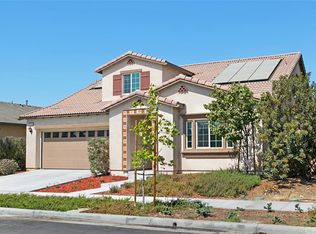
- $864,4004 bd3 ba2.6k sqft2446 E Bennington St, Ontario, CA 91761Off Market
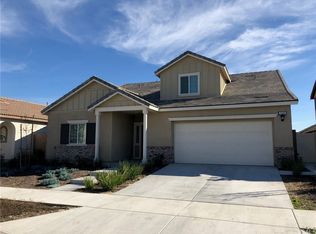
- $783,2004 bd2 ba3k sqft2440 E Bennington St, Ontario, CA 91761Off Market
- $856,6005 bd3 ba2.4k sqft2452 E Bennington St, Ontario, CA 91761Off Market
- $785,6004 bd2 ba3k sqft2458 E Bennington St, Ontario, CA 91761Off Market
- $886,7006 bd4 ba2.8k sqft2467 E Lewiston St, Ontario, CA 91761Off Market
- $839,6005 bd3 ba2.5k sqft2448 E Lewiston St, Ontario, CA 91761Off Market
Nearby schools
GreatSchools rating
- 5/10Mountain View Elementary SchoolGrades: K-6Distance: 0.9 mi
- 6/10Grace Yokley Middle SchoolGrades: 7-8Distance: 1 mi
- 5/10Colony High SchoolGrades: 9-12Distance: 1.7 mi
Schools provided by the listing agent
- High: Colony
Source: CRMLS. This data may not be complete. We recommend contacting the local school district to confirm school assignments for this home.
Get a cash offer in 3 minutes
Find out how much your home could sell for in as little as 3 minutes with a no-obligation cash offer.
Estimated market value
$887,900
Get a cash offer in 3 minutes
Find out how much your home could sell for in as little as 3 minutes with a no-obligation cash offer.
Estimated market value
$887,900
- California
- San Bernardino County
- Ontario
- 91761
- 2449 E Lewiston St
Nearby cities
Nearby neighborhoods
Nearby zip codes
Other Ontario Topics
