Welcome to your charming 2-bedroom, 1.5-bathroom townhome nestled just moments away from the bustling city yet surrounded by serene pond views. This two-story gem offers a perfect blend of convenience and tranquility. Located in the highly sought after Chelsea Manor community, this townhome is the perfect blend of natural surroundings close to the city of Tampa and all that it has to offer. Just a quick 18 minutes and 11 miles and you are in the heart of Downtown Tampa! With a private driveway leading to the oversized 1 car garage, you walk under the gorgeous ivy covered trellis along the path to the front door. As you step inside, you'll be greeted by an inviting living space and an open floor plan, adorned with natural light and a cozy atmosphere. The kitchen boasts an eating area and ample storage, making meal preparation a delight. New vinyl flooring, fresh paint, and recently professionally cleaned, you will find this townhome move in ready. The open floor plan and 9+ ft ceilings make the living area feel bigger than it really is and allows for a wonderful flow from the eat in kitchen to dining space to living room/great room. Ceiling fans throughout and the large windows plus triple sliders to the back screened-in lanai make the home bright and airy. Upstairs, you'll find two spacious bedrooms, each offering comfortable retreats for rest and relaxation. The master bedroom features stunning pond views, creating a peaceful backdrop for your everyday routine. The master bedroom has its own private sink area just past the his and hers closets which then leads to the bathroom...also accessible from the hallway giving both privacy but accessibility for the 2nd bedroom. Coming back downstairs, step outside to your own private patio and take in the beauty of the pond from your backyard. Whether it's a quiet morning coffee or a relaxing evening with loved ones, this outdoor space is the perfect spot to unwind and soak in the picturesque surroundings. Conveniently located near the city, this townhome offers easy access to a vibrant array of dining, shopping, and entertainment options. The community pool offers fun and relaxation as well as meeting your neighbors and socializing! Come experience the best of both worlds – urban convenience and natural beauty – in this delightful townhome with water views filled with various Florida wildlife!
Sold for $245,000
$245,000
2449 EARLSWOOD COURT, BRANDON, FL 33510
2beds
1,240sqft
Townhouse
Built in 2004
1,265 Square Feet Lot
$229,300 Zestimate®
$198/sqft
$1,942 Estimated rent
Home value
$229,300
$218,000 - $241,000
$1,942/mo
Zestimate® history
Owner options
List your home for rent
$1,942/mo
Rent Zestimate®
Find your next renter with Zillow Rental Manager. Plus, with online applications, you can quickly screen prospective tenants – for free.
$1,942/mo
Rent Zestimate®
Refinance and save
$2,061/mo
Est. payment
Refinancing to a lower rate could help reduce your monthly payments and save thousands over the life of the loan.
$2,061/mo
Est. payment
Explore your selling options
Work with a Zillow partner agent
Leverage their expertise and Zillow's premium Showcase listings to get your home seen by more buyers.
Get startedList with your own agent
Get your home in front of millions of buyers by listing it on Zillow.
Learn how to do itSell it yourself
Take full control of how buyers see your home on Zillow by listing For Sale by Owner (FSBO).
List your homeWhat's special
Zillow last checked:
Listing updated:
Listed by:
Meghan Richards 813-774-0307,
COMPASS FLORIDA, LLC 305-851-2820
Bought with:
Emanuel Greco
LOMBARDO TEAM REAL ESTATE LLC
Source: Stellar MLS,MLS#: T3488260 Originating MLS: Tampa
Originating MLS: Tampa
Facts & features
Interior
Bedrooms & bathrooms
- Bedrooms: 2
- Bathrooms: 2
- Full bathrooms: 1
- 1/2 bathrooms: 1
Primary bedroom
- Features: Built-in Closet
- Level: Second
- Dimensions: 14x16
Bedroom 2
- Features: Built-in Closet
- Level: Second
- Dimensions: 13x11
Bathroom 1
- Level: Second
- Dimensions: 8x5
Bathroom 2
- Level: First
Balcony porch lanai
- Level: First
- Dimensions: 15x6
Great room
- Level: First
- Dimensions: 12x23
Kitchen
- Level: First
- Dimensions: 10x14
Heating
- Electric
Cooling
- Central Air
Appliances
- Included: Cooktop, Dishwasher, Disposal, Dryer, Freezer, Microwave, Range, Refrigerator, Washer
Features
- Ceiling Fan(s), Living Room/Dining Room Combo, PrimaryBedroom Upstairs, Open Floorplan, Thermostat
- Flooring: Carpet, Vinyl
- Doors: Sliding Doors
- Has fireplace: No
Interior area
- Total structure area: 1,640
- Total interior livable area: 1,240 sqft
Property
Parking
- Total spaces: 1
- Parking features: Garage - Attached
- Attached garage spaces: 1
Features
- Levels: Two
- Stories: 2
- Patio & porch: Patio, Rear Porch, Screened
- Exterior features: Irrigation System, Lighting, Sidewalk
- Has view: Yes
- View description: Water
- Water view: Water
Lot
- Size: 1,265 Square Feet
- Features: Landscaped, Sidewalk
- Residential vegetation: Mature Landscaping
Details
- Parcel number: U1729205U600000900003.0
- Zoning: IPD-1
- Special conditions: None
Construction
Type & style
- Home type: Townhouse
- Property subtype: Townhouse
Materials
- Stucco
- Foundation: Slab
- Roof: Shingle
Condition
- New construction: No
- Year built: 2004
Utilities & green energy
- Sewer: Public Sewer
- Water: Public
- Utilities for property: Public, Sewer Connected, Sprinkler Recycled, Street Lights, Water Connected
Community & HOA
Community
- Features: Deed Restrictions, Pool
- Pet fee: $0 monthly
- Subdivision: CHELSEA MANOR
HOA
- Has HOA: Yes
- Services included: Community Pool, Recreational Facilities, Sewer, Trash
- HOA fee: $264 monthly
- HOA name: Wise Property Management
Location
- Region: Brandon
Financial & listing details
- Price per square foot: $198/sqft
- Tax assessed value: $177,181
- Annual tax amount: $2,064
- Date on market: 11/27/2023
- Cumulative days on market: 1 day
- Listing terms: Cash,Conventional,FHA,VA Loan
- Ownership: Fee Simple
- Total actual rent: 0
- Road surface type: Paved
Price history
| Date | Event | Price |
|---|---|---|
| 12/27/2023 | Sold | $245,000+2.1%$198/sqft |
Source:  Stellar MLS #T3488260 Report a problem Stellar MLS #T3488260 Report a problem | ||
| 11/29/2023 | Pending sale | $239,900$193/sqft |
Source: Stellar MLS #T3488260 Report a problem | ||
| 11/27/2023 | Listed for sale | $239,900+49.9%$193/sqft |
Source: Stellar MLS #T3488260 Report a problem | ||
| 12/9/2020 | Sold | $160,000-1.8%$129/sqft |
Source: Public Record Report a problem | ||
| 10/21/2020 | Pending sale | $162,900$131/sqft |
Source: EXIT BAYSHORE REALTY #T3265610 Report a problem | ||
| 10/13/2020 | Price change | $162,900-1.2%$131/sqft |
Source: EXIT BAYSHORE REALTY #T3265610 Report a problem | ||
| 9/30/2020 | Price change | $164,900-1.8%$133/sqft |
Source: EXIT BAYSHORE REALTY #T3265610 Report a problem | ||
| 9/17/2020 | Listed for sale | $168,000+50.7%$135/sqft |
Source: EXIT BAYSHORE REALTY #T3265610 Report a problem | ||
| 1/26/2016 | Sold | $111,500-7.1%$90/sqft |
Source: Stellar MLS #T2791870 Report a problem | ||
| 12/7/2015 | Listed for sale | $120,000-0.3%$97/sqft |
Source: THE PROPERTY SHOPPE #T2791870 Report a problem | ||
| 5/12/2004 | Sold | $120,400$97/sqft |
Source: Public Record Report a problem | ||
Public tax history
| Year | Property taxes | Tax assessment |
|---|---|---|
| 2025 | $3,010 -2.3% | $177,181 -7.2% |
| 2024 | $3,083 +39.4% | $190,839 +33.9% |
| 2023 | $2,211 +7.1% | $142,566 +3% |
| 2022 | $2,065 +6.2% | $138,414 +7.1% |
| 2021 | $1,943 -22% | $129,257 +8.6% |
| 2020 | $2,492 +11.1% | $118,979 +10% |
| 2019 | $2,242 | $108,163 +10% |
| 2018 | $2,242 +8.2% | $98,330 +6.1% |
| 2017 | $2,072 +4.4% | $92,677 +18.7% |
| 2016 | $1,984 +9.6% | $78,058 +10% |
| 2015 | $1,811 +10.6% | $70,962 +10% |
| 2014 | $1,638 +9.7% | $64,511 +7.6% |
| 2013 | $1,493 +9.1% | $59,927 +7% |
| 2012 | $1,369 -10.7% | $55,996 -12.5% |
| 2011 | $1,533 -10.6% | $63,996 -12.9% |
| 2010 | $1,715 -21.3% | $73,476 -23.8% |
| 2009 | $2,180 -20.9% | $96,416 -22.8% |
| 2008 | $2,756 -12.1% | $124,902 -14.4% |
| 2007 | $3,137 -3.1% | $145,926 +5.3% |
| 2006 | $3,238 +18.5% | $138,569 +23.9% |
| 2005 | $2,732 | $111,812 +18.5% |
| 2004 | -- | $94,370 +2590.9% |
| 2003 | -- | $3,507 |
| 2002 | -- | $3,507 |
Find assessor info on the county website
Neighborhood: 33510
Nearby homes
- $216,0002 bd2 ba1.2k sqft2451 Earlswood Ct, Brandon, FL 33510Off Market
- $228,7002 bd2 ba1.2k sqft2447 Earlswood Ct, Brandon, FL 33510Off Market
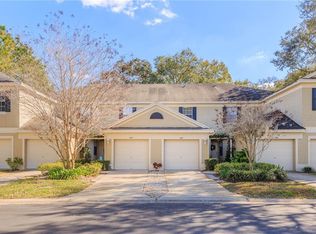
- $230,0002 bd3 ba1.2k sqft2445 Earlswood Ct, Brandon, FL 33510Sold
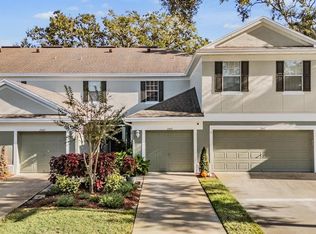
- $251,9002 bd2 ba1.6k sqft2453 Earlswood Ct, Brandon, FL 33510Off Market
- $290,6003 bd3 ba1.6k sqft2443 Earlswood Ct, Brandon, FL 33510Off Market
- $275,1002 bd3 ba1.7k sqft2455 Earlswood Ct, Brandon, FL 33510Off Market
- $252,9002 bd2 ba1.6k sqft2441 Earlswood Ct, Brandon, FL 33510Off Market
- $215,6002 bd3 ba1.2k sqft2457 Earlswood Ct, Brandon, FL 33510Off Market
Nearby schools
GreatSchools rating
- 3/10Schmidt Elementary SchoolGrades: PK-5Distance: 0.4 mi
- 3/10Mann Middle SchoolGrades: 6-8Distance: 2.5 mi
- 3/10Brandon High SchoolGrades: 9-12Distance: 1.8 mi
Schools provided by the listing agent
- Elementary: Schmidt-HB
- Middle: McLane-HB
- High: Brandon-HB
Source: Stellar MLS. This data may not be complete. We recommend contacting the local school district to confirm school assignments for this home.
Get a cash offer in 3 minutes
Find out how much your home could sell for in as little as 3 minutes with a no-obligation cash offer.
Estimated market value
$229,300
Get a cash offer in 3 minutes
Find out how much your home could sell for in as little as 3 minutes with a no-obligation cash offer.
Estimated market value
$229,300
- Florida
- Hillsborough County
- Brandon
- 33510
- 2449 EARLSWOOD COURT
Nearby cities
Nearby neighborhoods
Nearby zip codes
Other Brandon Topics
