Welcome to your dream townhome! Savor your morning coffee on the cozy front porch or covered patio. Head inside to see all the modern amenities in the kitchen- spacious pantry, gas range, large center island, breakfast bar, and tons of storage. The first floor boasts beautiful manufactured wood flooring and 9-foot ceilings, an open floorplan between the kitchen, dining, and living areas, and offers a powder room for convenience. Retreat to the primary suite, which features lots of natural light, a walk-in closet, and ensuite bath. The upper level provides two additional bedrooms, a full bathroom, and perfectly placed laundry. Enjoy hassle-free living in Palmer Village with no landscaping responsibilities. This home is conveniently located near parks, shopping and dining options, and D49 schools. Schedule a showing today!
Sold for $378,500
$378,500
2449 Foerster Grass Vw, Colorado Springs, CO 80915
3beds
1,563sqft
Townhouse
Built in 2022
2,125 Square Feet Lot
$366,500 Zestimate®
$242/sqft
$2,253 Estimated rent
Home value
$366,500
$348,000 - $385,000
$2,253/mo
Zestimate® history
Owner options
List your home for rent
$2,253/mo
Rent Zestimate®
Find your next renter with Zillow Rental Manager. Plus, with online applications, you can quickly screen prospective tenants – for free.
$2,253/mo
Rent Zestimate®
Refinance and save
$2,328/mo
Est. payment
Refinancing to a lower rate could help reduce your monthly payments and save thousands over the life of the loan.
$2,328/mo
Est. payment
Explore your selling options
Work with a Zillow partner agent
Leverage their expertise and Zillow's premium Showcase listings to get your home seen by more buyers.
Get startedList with your own agent
Get your home in front of millions of buyers by listing it on Zillow.
Learn how to do itSell it yourself
Take full control of how buyers see your home on Zillow by listing For Sale by Owner (FSBO).
List your homeWhat's special
Perfectly placed laundryCozy front porchGas rangeTons of storageCovered patioEnsuite bathWalk-in closet
Zillow last checked:
Listing updated:
Listed by:
Carmen Molitor MRP SRES 719-351-4835,
RE/MAX Properties Inc,
William Mahar 719-650-4672
Bought with:
Aubrey Cook MRP
Keller Williams Partners
Source: elevateMLS,MLS#: 2273073
Facts & features
Interior
Bedrooms & bathrooms
- Bedrooms: 3
- Bathrooms: 3
- Full bathrooms: 1
- 3/4 bathrooms: 1
- 1/2 bathrooms: 1
Primary bedroom
- Level: Upper
- Area: 322 Square Feet
- Dimensions: 23 x 14
Heating
- Forced Air, Natural Gas
Cooling
- Attic Fan, Ceiling Fan(s), Central Air
Appliances
- Included: Dishwasher, Disposal, Dryer, Gas in Kitchen, Microwave, Oven, Range, Refrigerator, Washer
- Laundry: Electric Hook-up, Upper Level
Features
- 6-Panel Doors, 9Ft + Ceilings, Breakfast Bar, Pantry
- Flooring: Carpet, Ceramic Tile, Other, Wood
- Windows: Window Coverings
- Has basement: No
- Has fireplace: No
- Fireplace features: None
- Common walls with other units/homes: End Unit
Interior area
- Total structure area: 1,563
- Total interior livable area: 1,563 sqft
- Finished area above ground: 1,563
- Finished area below ground: 0
Property
Parking
- Total spaces: 2
- Parking features: Attached, Even with Main Level, Garage Door Opener, Concrete Driveway
- Attached garage spaces: 2
Features
- Levels: Two
- Stories: 2
- Patio & porch: Concrete, Covered
- Fencing: Community
- Has view: Yes
- View description: Mountain(s)
Lot
- Size: 2,125 Square Feet
- Features: Level, Near Park, Near Shopping Center, HOA Required $, Landscaped
Details
- Parcel number: 5405104066
Construction
Type & style
- Home type: Townhouse
- Property subtype: Townhouse
- Attached to another structure: Yes
Materials
- Alum/Vinyl/Steel, Frame
- Foundation: Crawl Space
- Roof: Composite Shingle
Condition
- Existing Home
- New construction: No
- Year built: 2022
Details
- Builder model: Chicago
- Builder name: Richmond Am Hm
Utilities & green energy
- Water: Municipal
- Utilities for property: Electricity Connected, Natural Gas Connected
Community & HOA
HOA
- Has HOA: Yes
- Services included: Covenant Enforcement, Maintenance Grounds, Management, Snow Removal, Trash Removal
- HOA fee: $115 monthly
Location
- Region: Colorado Springs
Financial & listing details
- Price per square foot: $242/sqft
- Tax assessed value: $393,800
- Annual tax amount: $2,119
- Date on market: 4/18/2025
- Listing terms: Cash,Conventional,FHA,VA Loan
- Electric utility on property: Yes
Price history
| Date | Event | Price |
|---|---|---|
| 8/15/2025 | Sold | $378,500-0.4%$242/sqft |
Source:  elevateMLS #2273073 Report a problem elevateMLS #2273073 Report a problem | ||
| 7/17/2025 | Pending sale | $379,900$243/sqft |
Source:  REcolorado as distributed by MLS GRID #5261010 Report a problem REcolorado as distributed by MLS GRID #5261010 Report a problem | ||
| 7/17/2025 | Contingent | $379,900$243/sqft |
Source: elevateMLS #2273073 Report a problem | ||
| 6/8/2025 | Price change | $379,900-2.6%$243/sqft |
Source: elevateMLS #2273073 Report a problem | ||
| 4/18/2025 | Listing removed | $2,450$2/sqft |
Source: Zillow Rentals Report a problem | ||
| 4/18/2025 | Listed for sale | $390,000+2.6%$250/sqft |
Source: elevateMLS #2273073 Report a problem | ||
| 3/18/2025 | Price change | $2,450+11.4%$2/sqft |
Source: Zillow Rentals Report a problem | ||
| 3/16/2025 | Listed for rent | $2,200$1/sqft |
Source: Zillow Rentals Report a problem | ||
| 8/1/2023 | Sold | $380,000+0%$243/sqft |
Source: Public Record Report a problem | ||
| 5/26/2023 | Price change | $379,950-8.4%$243/sqft |
Source: elevateMLS #4407564 Report a problem | ||
| 4/28/2023 | Listed for sale | $414,950+1.6%$265/sqft |
Source: elevateMLS #4407564 Report a problem | ||
| 3/20/2023 | Listing removed | -- |
Source:  RE/MAX International Report a problem RE/MAX International Report a problem | ||
| 9/20/2022 | Pending sale | $408,561$261/sqft |
Source: RE/MAX International #9376259 Report a problem | ||
| 9/8/2022 | Listed for sale | $408,561$261/sqft |
Source: RE/MAX International #9376259 Report a problem | ||
Public tax history
| Year | Property taxes | Tax assessment |
|---|---|---|
| 2024 | $577 +129.9% | $26,390 +135.8% |
| 2023 | $251 +197.5% | $11,190 +328.7% |
| 2022 | $84 | $2,610 |
Find assessor info on the county website
Neighborhood: Cimarron Hills
Nearby homes
- $389,9503 bd3 ba1.4k sqft2457 Foerster Grass View, Colorado Springs, CO 80915Sold

- $405,0003 bd2 ba1.5k sqft2465 Foerster Grass Vw, Colorado Springs, CO 80915Sold
- $380,0003 bd3 ba1.4k sqft2425 Foerster Grass Vw, Colorado Springs, CO 80915Sold
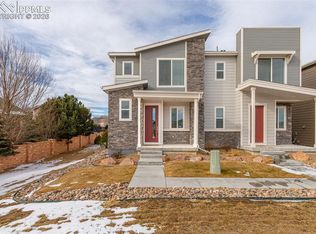
- $557,0003 bd2 ba3.6k sqft2471 Snow Cap Ct, Colorado Springs, CO 80915Off Market
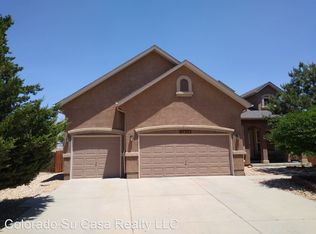
- $425,0003 bd3 ba1.4k sqft2434 Foerster Grass Vw, Colorado Springs, CO 80915Sold
- $410,7003 bd2 ba1.5k sqft2450 Foerster Grass Vw, Colorado Springs, CO 80915Sold
- $389,9503 bd3 ba1.4k sqft2442 Foerster Grass Vw, Colorado Springs, CO 80915Sold
- $443,0004 bd3 ba2.1k sqft2486 Snow Cap Ct, Colorado Springs, CO 80915Off Market
Nearby schools
GreatSchools rating
- 7/10Evans Elementary SchoolGrades: PK-5Distance: 0.8 mi
- 5/10Horizon Middle SchoolGrades: 6-8Distance: 1 mi
- 4/10Sand Creek High SchoolGrades: 9-12Distance: 1.5 mi
Schools provided by the listing agent
- Elementary: Evans
- Middle: Horizon
- High: Sand Creek
- District: District 49
Source: elevateMLS. This data may not be complete. We recommend contacting the local school district to confirm school assignments for this home.
Get a cash offer in 3 minutes
Find out how much your home could sell for in as little as 3 minutes with a no-obligation cash offer.
Estimated market value
$366,500
Get a cash offer in 3 minutes
Find out how much your home could sell for in as little as 3 minutes with a no-obligation cash offer.
Estimated market value
$366,500
- Colorado
- El Paso County
- Colorado Springs
- 80915
- Cimarron Hills
- 2449 Foerster Grass Vw
Nearby cities
Nearby neighborhoods
- Briargate Real estate
- Central Colorado Springs Real estate
- Cimarron Hills Real estate
- East Colorado Springs Real estate
- Northeast Colorado Springs Real estate
- Northwest Colorado Springs Real estate
- Old Colorado City Real estate
- Powers Real estate
- Southeast Colorado Springs Real estate
- Southwest Colorado Springs Real estate
Nearby zip codes
Other Colorado Springs Topics
- Apartments for Rent in 80915
- Houses for Sale in 80915
- Houses for Rent in 80915
- 80915 Real Estate
- Colorado Springs Condos
- Houses for Sale in Colorado Springs
- Newest Listings in Colorado Springs
- Colorado Springs Home Values
- Colorado Springs Real Estate Agents
- Colorado Springs Refinance
- Colorado Springs Mortgage Rates
