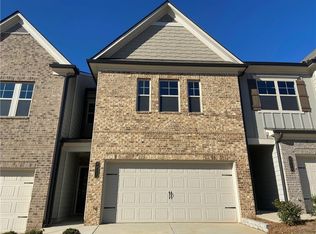
BACK SHOWING! NO FAULT OF SELLER. BUYER IS HAVING TROUBLE WITH FINANCING ! Seller Just moved out! Almost 20k below market! END UNIT with a COVERED PATIO! Ask about our 3-2-1 Program for principal and interest payment only at $390,000 putting 3% down on the 321. Based on interest rate 6% Year 1 - 3% rate- principal and interest payment only $1595 a month. Year 2 - 4% rate- principal and interest payment only $1806 a month. Year 3 - 5% rate- principal and interest payment only $2030 a month. Year 4 and beyond - 6% rate- principal and interest payment only $2268 a month. Welcome to this exquisite 3-bedroom, 2.5-bathroom end-unit townhome, nestled in one of Gwinnett County's sought-after swim communities. With its modern design and thoughtful layout, this home is perfect for contemporary living. Step inside to discover a spacious open floor plan that effortlessly connects the inviting living room to a stylish kitchen, featuring a large island that comfortably seats four—ideal for hosting friends and family. Adjacent to the living area, you'll find a delightful 10x12 patio, offering ample garden space for outdoor relaxation and entertaining. Retreat to the luxurious master suite, complete with an oversized shower perfect for unwinding. The suite also boasts a walk-in closet for all your storage needs. The well-appointed laundry room provides ample storage and a touch of charm, making chores a breeze. Not the mention the there is a BONUS LOFT & seller is leaving a electric vehicle charger in the garage! The split secondary bedroom plan offers generous-sized rooms, ideal for accommodating family, guests, or creating a home office. This townhome's prime location just steps from the community pool ensures a perfect blend of privacy and convenience, all while offering a low-maintenance lifestyle. Experience the perfect combination of elegant living and modern comfort in this stunning townhome—your new sanctuary awaits!
Closed
$385,000
2449 Irwell Way, Lawrenceville, GA 30044
3beds
1,952sqft
Townhouse, Residential
Built in 2019
3,484 Square Feet Lot
$364,000 Zestimate®
$197/sqft
$2,371 Estimated rent
Home value
$364,000
$346,000 - $382,000
$2,371/mo
Zestimate® history
Owner options
List your home for rent
$2,371/mo
Rent Zestimate®
Find your next renter with Zillow Rental Manager. Plus, with online applications, you can quickly screen prospective tenants – for free.
$2,371/mo
Rent Zestimate®
Refinance and save
$4,081/mo
Est. payment
Refinancing to a lower rate could help reduce your monthly payments and save thousands over the life of the loan.
$4,081/mo
Est. payment
Explore your selling options
Work with a Zillow partner agent
Leverage their expertise and Zillow's premium Showcase listings to get your home seen by more buyers.
Get startedList with your own agent
Get your home in front of millions of buyers by listing it on Zillow.
Learn how to do itSell it yourself
Take full control of how buyers see your home on Zillow by listing For Sale by Owner (FSBO).
List your homeWhat's special
Zillow last checked:
Listing updated:
Listed by:
Jean Claude Desardouin,
Keller Williams Realty Chattahoochee North, LLC
Bought with:
DeShona Charles, 425561
HomeSmart
Source: FMLS GA,MLS#: 7409321
Facts & features
Interior
Bedrooms & bathrooms
- Bedrooms: 3
- Bathrooms: 3
- Full bathrooms: 2
- 1/2 bathrooms: 1
Rooms
- Room types: Other
Primary bedroom
- Features: Oversized Master, Split Bedroom Plan
- Level: Oversized Master, Split Bedroom Plan
Bedroom
- Features: Oversized Master, Split Bedroom Plan
Primary bathroom
- Features: Double Shower, Double Vanity
Dining room
- Features: Other
Kitchen
- Features: Cabinets White, Eat-in Kitchen, Laminate Counters, Pantry Walk-In, View to Family Room
Heating
- Central
Cooling
- Central Air
Appliances
- Included: Dishwasher, Disposal, Dryer, Microwave, Refrigerator
- Laundry: In Hall, Laundry Room, Upper Level
Features
- Crown Molding, High Ceilings 9 ft Main, Smart Home
- Flooring: Carpet, Vinyl, Wood
- Windows: Insulated Windows
- Basement: None
- Number of fireplaces: 1
- Fireplace features: Family Room
- Common walls with other units/homes: End Unit
Interior area
- Total structure area: 1,952
- Total interior livable area: 1,952 sqft
- Finished area above ground: 1,950
- Finished area below ground: 0
Property
Parking
- Total spaces: 2
- Parking features: Garage
- Garage spaces: 2
Accessibility
- Accessibility features: None
Features
- Levels: Two
- Stories: 2
- Patio & porch: Enclosed
- Exterior features: Rain Gutters, Tennis Court(s), No Dock
- Pool features: In Ground
- Spa features: Community
- Fencing: Back Yard
- Has view: Yes
- View description: City
- Waterfront features: None
- Body of water: None
Lot
- Size: 3,484 Square Feet
- Features: Back Yard
Details
- Additional structures: None
- Parcel number: R5018 460
- Other equipment: None
- Horse amenities: None
Construction
Type & style
- Home type: Townhouse
- Architectural style: Townhouse
- Property subtype: Townhouse, Residential
- Attached to another structure: Yes
Materials
- Brick Front, HardiPlank Type
- Foundation: None
- Roof: Composition
Condition
- Resale
- New construction: No
- Year built: 2019
Utilities & green energy
- Electric: 110 Volts
- Sewer: Public Sewer
- Water: Private
- Utilities for property: Cable Available, Electricity Available, Natural Gas Available, Sewer Available, Water Available
Green energy
- Energy efficient items: None
- Energy generation: None
Community & HOA
Community
- Features: Business Center, Clubhouse, Curbs, Near Public Transport, Near Schools, Near Shopping, Near Trails/Greenway, Tennis Court(s)
- Security: Carbon Monoxide Detector(s), Smoke Detector(s)
- Subdivision: Manchester Place
HOA
- Has HOA: Yes
- HOA fee: $1,652 annually
Location
- Region: Lawrenceville
Financial & listing details
- Price per square foot: $197/sqft
- Tax assessed value: $370,000
- Annual tax amount: $4,300
- Date on market: 6/26/2024
- Cumulative days on market: 25 days
- Ownership: Fee Simple
- Electric utility on property: Yes
- Road surface type: Asphalt
Price history
| Date | Event | Price |
|---|---|---|
| 9/6/2024 | Sold | $385,000+4.1%$197/sqft |
Source:  FMLS GA #7409321 Report a problem FMLS GA #7409321 Report a problem | ||
| 9/3/2024 | Contingent | $369,998$190/sqft |
Source:  GAMLS #10369161 Report a problem GAMLS #10369161 Report a problem | ||
| 8/28/2024 | Listed for sale | $369,998$190/sqft |
Source: FMLS GA #7409321 Report a problem | ||
| 7/27/2024 | Pending sale | $369,998$190/sqft |
Source: FMLS GA #7409321 Report a problem | ||
| 7/14/2024 | Price change | $369,9980%$190/sqft |
Source: FMLS GA #7409321 Report a problem | ||
| 7/1/2024 | Price change | $369,999-2.6%$190/sqft |
Source: FMLS GA #7409321 Report a problem | ||
| 6/28/2024 | Price change | $379,999-5%$195/sqft |
Source: FMLS GA #7409321 Report a problem | ||
| 6/26/2024 | Listed for sale | $399,999+25.4%$205/sqft |
Source: FMLS GA #7409321 Report a problem | ||
| 5/4/2022 | Listing removed | $319,000$163/sqft |
Source: GAMLS #9038106 Report a problem | ||
| 5/2/2022 | Listed for sale | $319,000$163/sqft |
Source: GAMLS #9038106 Report a problem | ||
| 8/26/2021 | Pending sale | $319,000+25.7%$163/sqft |
Source: GAMLS #9038106 Report a problem | ||
| 12/20/2019 | Sold | $253,850$130/sqft |
Source:  FMLS GA #6531316 Report a problem FMLS GA #6531316 Report a problem | ||
Public tax history
| Year | Property taxes | Tax assessment |
|---|---|---|
| 2025 | $5,221 +13.1% | $148,000 |
| 2024 | $4,616 +12.2% | $148,000 -0.6% |
| 2023 | $4,112 +6.9% | $148,880 +31.6% |
| 2022 | $3,848 +5.3% | $113,160 +11.6% |
| 2021 | $3,655 +2.3% | $101,400 +3.6% |
| 2020 | $3,572 +451.4% | $97,840 +443.6% |
| 2019 | $648 | $18,000 |
Find assessor info on the county website
Neighborhood: 30044
Nearby homes

- $343,1003 bd3 ba1.8k sqft2459 Irwell Way, Lawrenceville, GA 30044Off Market
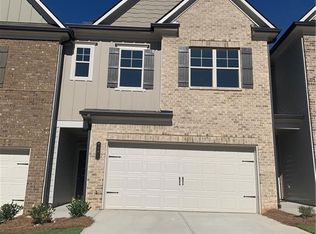
- $341,6003 bd3 ba1.8k sqft2469 Irwell Way, Lawrenceville, GA 30044Off Market
- $78,0004.22 Acres116 Huff Dr, Lawrenceville, GA 30044Off Market
- $344,5003 bd3 ba1.8k sqft2489 Irwell Way, Lawrenceville, GA 30044Off Market
- $380,0003 bd3 ba1.9k sqft222 Quay Dr, Lawrenceville, GA 30044Sold
- $349,7003 bd3 ba1.8k sqft232 Quay Dr, Lawrenceville, GA 30044Off Market
- $334,6003 bd3 ba1.8k sqft232 Quay Dr #28A, Lawrenceville, GA 30044Off Market
- $344,3003 bd3 ba1.9k sqft242 Quay Dr, Lawrenceville, GA 30044Off Market
Nearby schools
GreatSchools rating
- 6/10J. A. Alford Elementary SchoolGrades: PK-5Distance: 0.6 mi
- 6/10Richards Middle SchoolGrades: 6-8Distance: 2.4 mi
- 3/10Discovery High SchoolGrades: 9-12Distance: 2.7 mi
Schools provided by the listing agent
- Elementary: Alford
- Middle: J.E. Richards
- High: Discovery
Source: FMLS GA. This data may not be complete. We recommend contacting the local school district to confirm school assignments for this home.
Get a cash offer in 3 minutes
Find out how much your home could sell for in as little as 3 minutes with a no-obligation cash offer.
Estimated market value
$364,000
Get a cash offer in 3 minutes
Find out how much your home could sell for in as little as 3 minutes with a no-obligation cash offer.
Estimated market value
$364,000
- Georgia
- Gwinnett County
- Lawrenceville
- 30044
- 2449 Irwell Way
Nearby cities
Nearby zip codes
Other Lawrenceville Topics
