Welcome to this beautifully maintained 3-bedroom, 2-bath ranch-style home located in Greenwood, with easy access to I-65 for a convenient commute. Situated in the Clark-Pleasant school district, this home offers a perfect blend of comfort, style, and practicality. Inside, you'll find Laminate plank flooring throughout most of the home, offering the warm look of wood with lasting durability. The spacious living room features soaring cathedral ceilings and recessed lighting, creating an inviting and open atmosphere-ideal for both relaxing and entertaining. The master bedroom also boasts a cathedral ceiling, enhancing the sense of space and comfort. The master bath includes a garden tub-perfect for soaking and unwinding. The home includes recent updates for added peace of mind, including a brand-new refrigerator, an updated water heater, and a roof that is only four years old. Step outside to enjoy the beautifully pavered back patio, which overlooks a peaceful pond and provides a scenic backdrop. The yard is partially fenced, offering both openness and privacy. Additional features include a finished garage with epoxy flooring and a convenient side door. The landscaping is exceptional and adds to the home's curb appeal. Priced to move you in-this is a home you won't want to miss!
Sold
$265,000
2449 Joust Dr, Greenwood, IN 46143
3beds
1,540sqft
Residential, Single Family Residence
Built in 2005
10,454 Square Feet Lot
$265,700 Zestimate®
$172/sqft
$1,902 Estimated rent
Home value
$265,700
$242,000 - $292,000
$1,902/mo
Zestimate® history
Owner options
List your home for rent
$1,902/mo
Rent Zestimate®
Find your next renter with Zillow Rental Manager. Plus, with online applications, you can quickly screen prospective tenants – for free.
$1,902/mo
Rent Zestimate®
Refinance and save
$1,635/mo
Est. payment
Refinancing to a lower rate could help reduce your monthly payments and save thousands over the life of the loan.
$1,635/mo
Est. payment
Explore your selling options
Work with a Zillow partner agent
Leverage their expertise and Zillow's premium Showcase listings to get your home seen by more buyers.
Get startedList with your own agent
Get your home in front of millions of buyers by listing it on Zillow.
Learn how to do itSell it yourself
Take full control of how buyers see your home on Zillow by listing For Sale by Owner (FSBO).
List your homeWhat's special
Peaceful pondCurb appealSoaring cathedral ceilingsRecessed lightingBeautifully pavered back patioGarden tubLaminate plank flooring
Zillow last checked:
Listing updated:
Listed by:
Joseph Buttler 317-694-5213,
Indy Crossroads Realty Group
Bought with:
Barrett Johnson
JF Property Group
Source: MIBOR as distributed by MLS GRID,MLS#: 22050936
Facts & features
Interior
Bedrooms & bathrooms
- Bedrooms: 3
- Bathrooms: 2
- Full bathrooms: 2
- Main level bathrooms: 2
- Main level bedrooms: 3
Primary bedroom
- Level: Main
- Area: 208 Square Feet
- Dimensions: 16x13
Bedroom 2
- Level: Main
- Area: 120 Square Feet
- Dimensions: 12x10
Bedroom 3
- Level: Main
- Area: 156 Square Feet
- Dimensions: 12x13
Dining room
- Level: Main
- Area: 100 Square Feet
- Dimensions: 10x10
Great room
- Level: Main
- Area: 352 Square Feet
- Dimensions: 22x16
Kitchen
- Level: Main
- Area: 176 Square Feet
- Dimensions: 16x11
Laundry
- Level: Main
- Area: 64 Square Feet
- Dimensions: 8x8
Heating
- Forced Air, Natural Gas
Cooling
- Central Air
Appliances
- Included: Dishwasher, Microwave, Gas Oven, Refrigerator, Gas Water Heater, Washer, Dryer
- Laundry: Main Level, Laundry Room
Features
- Vaulted Ceiling(s), Walk-In Closet(s), Hardwood Floors, Eat-in Kitchen, Pantry
- Flooring: Hardwood
- Has basement: No
Interior area
- Total structure area: 1,540
- Total interior livable area: 1,540 sqft
Property
Parking
- Total spaces: 2
- Parking features: Attached
- Attached garage spaces: 2
Features
- Levels: One
- Stories: 1
- Patio & porch: Patio
- Fencing: Fenced
- Has view: Yes
- View description: Neighborhood, Water
- Has water view: Yes
- Water view: Water
- Waterfront features: Pond, Water View
Lot
- Size: 10,454 Square Feet
- Features: Cul-De-Sac, Sidewalks
Details
- Parcel number: 410507041067000030
- Special conditions: None
- Horse amenities: None
Construction
Type & style
- Home type: SingleFamily
- Architectural style: Ranch
- Property subtype: Residential, Single Family Residence
Materials
- Brick, Vinyl Siding, Stone
- Foundation: Slab
Condition
- Updated/Remodeled
- New construction: No
- Year built: 2005
Utilities & green energy
- Water: Public
Community & HOA
Community
- Features: Suburban
- Subdivision: Providence Green
HOA
- Has HOA: Yes
- Services included: Entrance Common, Management
- HOA fee: $340 semi-annually
Location
- Region: Greenwood
Financial & listing details
- Price per square foot: $172/sqft
- Tax assessed value: $231,900
- Annual tax amount: $2,364
- Date on market: 7/21/2025
- Cumulative days on market: 37 days
Price history
| Date | Event | Price |
|---|---|---|
| 9/9/2025 | Sold | $265,000-3.6%$172/sqft |
Source:  MIBOR as distributed by MLS GRID #22050936 Report a problem MIBOR as distributed by MLS GRID #22050936 Report a problem | ||
| 8/26/2025 | Pending sale | $275,000$179/sqft |
Source: MIBOR as distributed by MLS GRID #22050936 Report a problem | ||
| 8/12/2025 | Price change | $275,000-5.1%$179/sqft |
Source: MIBOR as distributed by MLS GRID #22050936 Report a problem | ||
| 8/7/2025 | Price change | $289,900-3.3%$188/sqft |
Source: MIBOR as distributed by MLS GRID #22050936 Report a problem | ||
| 7/21/2025 | Listed for sale | $299,900+125.1%$195/sqft |
Source: MIBOR as distributed by MLS GRID #22050936 Report a problem | ||
| 9/28/2015 | Sold | $133,250-4.1%$87/sqft |
Source: MIBOR as distributed by MLS GRID #21372993 Report a problem | ||
| 8/29/2015 | Pending sale | $138,900$90/sqft |
Source: CENTURY 21 Scheetz #21372993 Report a problem | ||
| 8/26/2015 | Listed for sale | $138,900$90/sqft |
Source: CENTURY 21 Scheetz #21372993 Report a problem | ||
Public tax history
| Year | Property taxes | Tax assessment |
|---|---|---|
| 2025 | $2,363 +2.3% | $231,900 +2.4% |
| 2024 | $2,309 +18.3% | $226,400 +2% |
| 2023 | $1,952 +17.3% | $222,000 +18% |
| 2022 | $1,664 +12% | $188,200 +17.5% |
| 2021 | $1,485 +8.6% | $160,200 +12.4% |
| 2020 | $1,368 +1.3% | $142,500 +8.4% |
| 2019 | $1,350 +0.9% | $131,500 +1.3% |
| 2018 | $1,338 +4.7% | $129,800 -2.3% |
| 2017 | $1,278 | $132,800 +3.9% |
| 2016 | $1,278 | $127,800 +10.2% |
| 2014 | $1,278 +9.3% | $116,000 -0.8% |
| 2013 | $1,169 -1.8% | $116,900 -1.8% |
| 2012 | $1,190 +3.1% | $119,000 +3.1% |
| 2011 | $1,154 -6.7% | $115,400 -6.7% |
| 2010 | $1,237 | $123,700 |
| 2009 | $1,237 -12.7% | $123,700 -1.7% |
| 2007 | $1,417 -33.6% | $125,800 -7.6% |
| 2006 | $2,133 | $136,100 |
Find assessor info on the county website
Neighborhood: 46143
Nearby homes
- $260,3003 bd2 ba1.5k sqft2463 Joust Dr, Greenwood, IN 46143Off Market
- $334,2004 bd3 ba2.7k sqft2435 Joust Dr, Greenwood, IN 46143Off Market
- $284,5004 bd2 ba1.9k sqft834 Palisades Ct, Greenwood, IN 46143Off Market

- $377,6004 bd4 ba2.9k sqft2477 Joust Dr, Greenwood, IN 46143Off Market
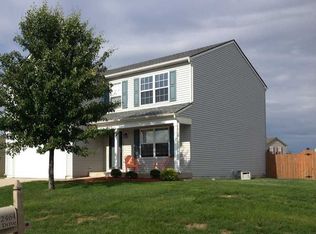
- $223,9003 bd2 ba1.4k sqft2340 Monarchy Ln, Greenwood, IN 46143Sold
- $318,9004 bd2 ba2.7k sqft830 Palisades Ct, Greenwood, IN 46143Off Market
- $282,8003 bd2 ba1.4k sqft2340 N Monarchy Ln, Greenwood, IN 46143Off Market
- $315,0004 bd3 ba3.3k sqft833 Palisades Ct, Greenwood, IN 46143Sold
Nearby schools
GreatSchools rating
- 7/10Pleasant Crossing ElementaryGrades: PK-5Distance: 0.5 mi
- 7/10Clark Pleasant Middle SchoolGrades: 6-8Distance: 2.9 mi
- 5/10Whiteland Community High SchoolGrades: 9-12Distance: 3 mi
Schools provided by the listing agent
- Elementary: Pleasant Crossing Elementary
- Middle: Clark Pleasant Middle School
- High: Whiteland Community High School
Source: MIBOR as distributed by MLS GRID. This data may not be complete. We recommend contacting the local school district to confirm school assignments for this home.
Get a cash offer in 3 minutes
Find out how much your home could sell for in as little as 3 minutes with a no-obligation cash offer.
Estimated market value
$265,700
Get a cash offer in 3 minutes
Find out how much your home could sell for in as little as 3 minutes with a no-obligation cash offer.
Estimated market value
$265,700
- Indiana
- Johnson County
- Greenwood
- 46143
- 2449 Joust Dr
Nearby cities
Nearby zip codes
Other Greenwood Topics
