Upon entering this home, one is greeted by a wide hallway leading into the great room. The open concept feature of this floor plan is highlighted as the great room, the kitchen and the dining room intersect, making this home a delight for a gathering of family and/or friends. The great room, kitchen and dining room have an abundance of natural light, some of which comes from the large sliding glass doors leading to the covered lanai. The current owners have enhanced the look and functionality of the covered lanai by adding floor pavers and screening it in. In addition, the pavers were extended out into an outdoor patio which is convenient for sun-bathing, cooking/grilling out and/or hosting outdoor gatherings. Whether seated in the covered lanai or the outside patio, one could enjoy their favorite beverage while admiring the home's professionally landscaped backyard. The professionally landscaped backyard is fully fenced and is large enough for the enjoyment of adults, kids and/or pets. There is room for a pool to be built, if desired. This home has a split floor plan and features a total of four bedrooms and three bathrooms. Two bedrooms and one bathroom are set in the northwest corner of the home. The guest bedroom, including its own en suite and walk-in closet, is set in the southwest corner of the home and the primary bedroom, including its en suite and two walk-in closets, is set in the southeast corner of the home. All four bedrooms have luxury vinyl flooring. The three-car garage has ceiling storage installed, epoxy floor finish and a generator plug and transfer switch installed. This home also includes a water softener system, hurricane shutters for all windows, ceiling fans (installed in primary bedroom, 2nd bedroom, living room and lanai), hydrawise smart irrigation system, rain gutters, termite protection paid through end of 2024, ADT smart home connection, a murphy bed in the guest bedroom, no CDD and low HOA ($71 per month). There is nothing in the area quite like this home so don’t wait to schedule your showing!
Sold for $480,000
$480,000
2449 Knight Island Dr, Brandon, FL 33511
4beds
2,528sqft
Single Family Residence
Built in 2020
7,830 Square Feet Lot
$497,900 Zestimate®
$190/sqft
$3,030 Estimated rent
Home value
$497,900
$473,000 - $523,000
$3,030/mo
Zestimate® history
Owner options
List your home for rent
$3,030/mo
Rent Zestimate®
Find your next renter with Zillow Rental Manager. Plus, with online applications, you can quickly screen prospective tenants – for free.
$3,030/mo
Rent Zestimate®
Refinance and save
$3,434/mo
Est. payment
Refinancing to a lower rate could help reduce your monthly payments and save thousands over the life of the loan.
$3,434/mo
Est. payment
Explore your selling options
Work with a Zillow partner agent
Leverage their expertise and Zillow's premium Showcase listings to get your home seen by more buyers.
Get startedList with your own agent
Get your home in front of millions of buyers by listing it on Zillow.
Learn how to do itSell it yourself
Take full control of how buyers see your home on Zillow by listing For Sale by Owner (FSBO).
List your homeWhat's special
Zillow last checked:
Listing updated:
Listed by:
Leticia Doohaluk 407-443-3250,
CHARLES RUTENBERG REALTY INC 727-538-9200
Bought with:
Kellie Donofrio, 3261106
HOMEXPRESS REALTY, INC.
Source: Stellar MLS,MLS#: T3524331 Originating MLS: Pinellas Suncoast
Originating MLS: Pinellas Suncoast
Facts & features
Interior
Bedrooms & bathrooms
- Bedrooms: 4
- Bathrooms: 3
- Full bathrooms: 3
Rooms
- Room types: Great Room
Primary bedroom
- Features: Ceiling Fan(s), Walk-In Closet(s)
- Level: First
- Dimensions: 14x17
Bedroom 2
- Features: Ceiling Fan(s), Walk-In Closet(s)
- Level: First
- Dimensions: 13x11
Bedroom 3
- Features: Built-in Closet
- Level: First
- Dimensions: 11x12
Bedroom 4
- Features: Built-in Closet
- Level: First
- Dimensions: 11x12
Balcony porch lanai
- Features: Ceiling Fan(s)
- Level: First
- Dimensions: 20x10
Dining room
- Level: First
- Dimensions: 13x12
Great room
- Features: Ceiling Fan(s)
- Level: First
- Dimensions: 19x26
Kitchen
- Level: First
- Dimensions: 11x18
Heating
- Central, Heat Pump
Cooling
- Central Air
Appliances
- Included: Dishwasher, Disposal, Electric Water Heater, Microwave, Range, Water Softener
- Laundry: Electric Dryer Hookup, Inside, Washer Hookup
Features
- Ceiling Fan(s), Eating Space In Kitchen, High Ceilings, Kitchen/Family Room Combo, Living Room/Dining Room Combo, Open Floorplan, Primary Bedroom Main Floor, Solid Surface Counters, Thermostat, Walk-In Closet(s)
- Flooring: Epoxy, Luxury Vinyl, Tile
- Windows: Hurricane Shutters
- Has fireplace: No
Interior area
- Total structure area: 3,413
- Total interior livable area: 2,528 sqft
Property
Parking
- Total spaces: 3
- Parking features: Garage Door Opener
- Attached garage spaces: 3
Features
- Levels: One
- Stories: 1
- Exterior features: Irrigation System, Lighting, Rain Gutters, Sidewalk
- Fencing: Fenced,Vinyl
Lot
- Size: 7,830 Square Feet
- Dimensions: 60 x 130.5
- Features: Landscaped, Sidewalk
Details
- Parcel number: 0729654690
- Zoning: PD
- Special conditions: None
Construction
Type & style
- Home type: SingleFamily
- Property subtype: Single Family Residence
Materials
- Block, Stone, Stucco
- Foundation: Slab
- Roof: Shingle
Condition
- New construction: No
- Year built: 2020
Utilities & green energy
- Sewer: Public Sewer
- Water: Public
- Utilities for property: Cable Available, Cable Connected, Electricity Available, Electricity Connected, Sewer Available, Sewer Connected, Street Lights, Underground Utilities, Water Available, Water Connected
Community & HOA
Community
- Pet fee: $0 monthly
- Subdivision: BROOKER RIDGE
HOA
- Has HOA: Yes
- Amenities included: Gated
- HOA fee: $70 monthly
- HOA name: Access Management
- HOA phone: 813-421-9898
Location
- Region: Brandon
Financial & listing details
- Price per square foot: $190/sqft
- Tax assessed value: $423,149
- Annual tax amount: $6,044
- Date on market: 5/7/2024
- Cumulative days on market: 26 days
- Listing terms: Cash,Conventional,FHA,VA Loan
- Ownership: Fee Simple
- Total actual rent: 0
- Electric utility on property: Yes
- Road surface type: Asphalt
Price history
| Date | Event | Price |
|---|---|---|
| 7/8/2024 | Sold | $480,000-9.4%$190/sqft |
Source:  Stellar MLS #T3524331 Report a problem Stellar MLS #T3524331 Report a problem | ||
| 6/5/2024 | Pending sale | $529,900$210/sqft |
Source: Stellar MLS #T3524331 Report a problem | ||
| 5/30/2024 | Price change | $529,900-1.9%$210/sqft |
Source: Stellar MLS #T3524331 Report a problem | ||
| 5/24/2024 | Listed for sale | $539,900$214/sqft |
Source: Stellar MLS #T3524331 Report a problem | ||
| 5/22/2024 | Pending sale | $539,900$214/sqft |
Source: Stellar MLS #T3524331 Report a problem | ||
| 5/7/2024 | Listed for sale | $539,900+36.7%$214/sqft |
Source: Stellar MLS #T3524331 Report a problem | ||
| 10/19/2020 | Listing removed | $394,990$156/sqft |
Source: D.R. Horton - Tampa Florida Report a problem | ||
| 10/15/2020 | Pending sale | $394,990$156/sqft |
Source: D.R. Horton - Tampa Florida Report a problem | ||
| 10/15/2020 | Listed for sale | $394,990$156/sqft |
Source: D.R. Horton - Tampa Florida Report a problem | ||
| 10/15/2020 | Pending sale | $394,990$156/sqft |
Source: D.R. Horton - Tampa Florida Report a problem | ||
| 10/11/2020 | Price change | $394,990-0.5%$156/sqft |
Source: D.R. Horton - Tampa Florida Report a problem | ||
| 9/30/2020 | Price change | $396,905+0.3%$157/sqft |
Source: D.R. Horton - Tampa Florida Report a problem | ||
| 9/27/2020 | Price change | $395,905+0.5%$157/sqft |
Source: D.R. Horton - Tampa Florida Report a problem | ||
| 9/22/2020 | Price change | $393,905+1%$156/sqft |
Source: D.R. Horton - Tampa Florida Report a problem | ||
| 9/2/2020 | Price change | $389,905+0.3%$154/sqft |
Source: D.R. Horton - Tampa Florida Report a problem | ||
| 8/26/2020 | Price change | $388,905+0.3%$154/sqft |
Source: D.R. Horton - Tampa Florida Report a problem | ||
| 8/22/2020 | Price change | $387,905+0.8%$153/sqft |
Source: D.R. Horton - Tampa Florida Report a problem | ||
| 6/17/2020 | Price change | $384,905+0%$152/sqft |
Source: D.R. Horton - Tampa Florida Report a problem | ||
| 5/26/2020 | Price change | $384,900+0.5%$152/sqft |
Source: D.R. Horton - Tampa Florida Report a problem | ||
| 5/23/2020 | Listed for sale | $382,900$151/sqft |
Source: D.R. Horton - Tampa Florida Report a problem | ||
Public tax history
| Year | Property taxes | Tax assessment |
|---|---|---|
| 2025 | $6,655 +6.5% | $355,312 +1.3% |
| 2024 | $6,246 +3.3% | $350,606 +3% |
| 2023 | $6,045 +4% | $340,394 +3% |
| 2022 | $5,815 -4.5% | $330,480 +3% |
| 2021 | $6,089 +261.2% | $320,854 +314.8% |
| 2020 | $1,686 +289.6% | $77,360 +888% |
| 2019 | $433 | $7,830 |
Find assessor info on the county website
Neighborhood: 33511
Nearby homes
- $559,0004 bd3 ba2.3k sqft2453 Knight Island Dr, Brandon, FL 33511Off Market
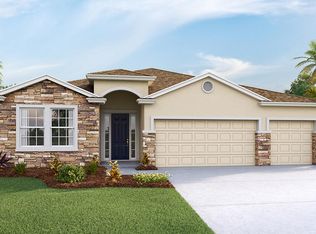
- $550,1004 bd4 ba2.7k sqft2447 Knight Island Dr, Brandon, FL 33511Off Market
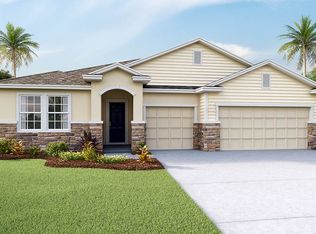
- $630,3004 bd4 ba2.7k sqft2455 Knight Island Dr, Brandon, FL 33511Off Market
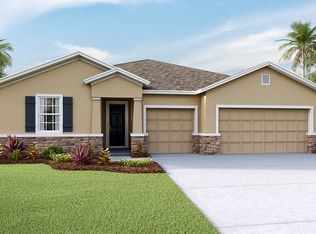
- $550,5004 bd4 ba2.7k sqft2445 Knight Island Dr, Brandon, FL 33511Off Market
- $405,0003 bd3 ba2.1k sqft2302 Medford Ln, Brandon, FL 33511Sold
- $273,9283 bd2 ba1.6k sqft2304 Medford Ln, Brandon, FL 33511Sold
- $395,5004 bd2 ba1.8k sqft2450 Knight Island Dr, Brandon, FL 33511Off Market
- $621,3005 bd3 ba3k sqft2443 Knight Island Dr, Brandon, FL 33511Off Market
Nearby schools
GreatSchools rating
- 7/10Brooker Elementary SchoolGrades: PK-5Distance: 0.7 mi
- 6/10Burns Middle SchoolGrades: 6-8Distance: 0.5 mi
- 8/10Bloomingdale High SchoolGrades: 9-12Distance: 1.9 mi
Schools provided by the listing agent
- Elementary: Brooker-HB
- Middle: Burns-HB
- High: Bloomingdale-HB
Source: Stellar MLS. This data may not be complete. We recommend contacting the local school district to confirm school assignments for this home.
Get a cash offer in 3 minutes
Find out how much your home could sell for in as little as 3 minutes with a no-obligation cash offer.
Estimated market value
$497,900
Get a cash offer in 3 minutes
Find out how much your home could sell for in as little as 3 minutes with a no-obligation cash offer.
Estimated market value
$497,900
- Florida
- Hillsborough County
- Brandon
- 33511
- 2449 Knight Island Dr
Nearby cities
Nearby neighborhoods
Nearby zip codes
Other Brandon Topics
