This custom built home has 4671 SF, 4-5 bedrooms, 4 full baths, and 2 half baths. This home is a head turner, yet comfort and privacy abound. The soaring ceilings, open floor plan and Great Room feel quite spacious. Loads of windows and skylights (skylight and roof were new in 2023), hardwood floors, SS appliances and flex spaces, complete the dream. Dining, breakfast area, counter stools all allow for plenty of entertaining and seating. Primary bedroom on main, with an attached extra room (could be nursery, office etc), and en-suite. Dual sinks and separate soaking tub and shower. Laundry also on main. Upstairs are 2 bedrooms with a jack/jill bath, and 2 other bedrooms for a total of 4 up. There is a large bonus room and a 3rd full bath. A staircase in the 2 car attached garage leads you to a fully finished separate entrance, guest quarters, with a full bath, skylights, hardwood floors, with heating and A/C. This home sits on almost 1/2 acre of beautiful mature landscaping, raised bed gardens,deck, outbuildings- 2 sheds with concrete floors and electricity, and a boat storage shed. All of this is fully fenced. The wrap around front porch is a delightful place to sit to take in some views and say hello to neighbors walking by. There are 3 separate, vacant lots that surround (all adjacent) this home. They have their own tax lot I.D.'s and are suitable for a new home or can be purchased to provide extra privacy. The lots are sold separately. New exterior paint 6 years ago. 2 A/C units- 1 gas and 1 electric furnace for zonal control on each floor. There are 2 hot water heaters and cedar shingle siding.
Sold
$1,225,000
2449 Lasater Blvd, Eugene, OR 97405
5beds
4,671sqft
Residential, Single Family Residence
Built in 1995
0.49 Acres Lot
$1,210,400 Zestimate®
$262/sqft
$6,001 Estimated rent
Home value
$1,210,400
$1.10M - $1.33M
$6,001/mo
Zestimate® history
Owner options
List your home for rent
$6,001/mo
Rent Zestimate®
Find your next renter with Zillow Rental Manager. Plus, with online applications, you can quickly screen prospective tenants – for free.
$6,001/mo
Rent Zestimate®
Refinance and save
$6,053/mo
Est. payment
Refinancing to a lower rate could help reduce your monthly payments and save thousands over the life of the loan.
$6,053/mo
Est. payment
Explore your selling options
Work with a Zillow partner agent
Leverage their expertise and Zillow's premium Showcase listings to get your home seen by more buyers.
Get startedList with your own agent
Get your home in front of millions of buyers by listing it on Zillow.
Learn how to do itSell it yourself
Take full control of how buyers see your home on Zillow by listing For Sale by Owner (FSBO).
List your homeWhat's special
Guest quartersFlex spacesLarge bonus roomGreat roomBeautiful mature landscapingAttached extra roomDual sinks
Zillow last checked:
Listing updated:
Listed by:
Teresa Moshofsky 541-915-2335,
Better Homes and Gardens Real Estate Equinox
Bought with:
Jackie Austin, 880300027
Coldwell Banker Professional Group
Source: RMLS (OR),MLS#: 373068006
Facts & features
Interior
Bedrooms & bathrooms
- Bedrooms: 5
- Bathrooms: 6
- Full bathrooms: 4
- Partial bathrooms: 2
- Main level bathrooms: 3
Rooms
- Room types: Laundry, Library, Bedroom 2, Bedroom 3, Dining Room, Family Room, Kitchen, Living Room, Primary Bedroom
Primary bedroom
- Level: Main
Bedroom 2
- Level: Upper
Bedroom 3
- Level: Upper
Dining room
- Level: Main
Family room
- Level: Upper
Kitchen
- Level: Main
Living room
- Level: Main
Heating
- Forced Air
Cooling
- Central Air, Heat Pump
Appliances
- Included: Dishwasher, Disposal, Stainless Steel Appliance(s), Gas Water Heater
- Laundry: Laundry Room
Features
- Granite, High Ceilings, High Speed Internet, Quartz, Butlers Pantry
- Flooring: Hardwood, Wall to Wall Carpet
- Windows: Double Pane Windows
- Number of fireplaces: 1
- Fireplace features: Gas
Interior area
- Total structure area: 4,671
- Total interior livable area: 4,671 sqft
Property
Parking
- Total spaces: 2
- Parking features: Driveway, Off Street, RV Boat Storage, Garage Door Opener, Attached
- Attached garage spaces: 2
- Has uncovered spaces: Yes
Features
- Levels: Two
- Stories: 2
- Patio & porch: Deck, Porch
- Exterior features: Garden, Raised Beds, Yard
- Fencing: Fenced
Lot
- Size: 0.49 Acres
- Features: Level, Sprinkler, SqFt 20000 to Acres1
Details
- Additional structures: RVBoatStorage, ToolShed, SeparateLivingQuartersApartmentAuxLivingUnit
- Parcel number: 1512639
- Zoning: R1
Construction
Type & style
- Home type: SingleFamily
- Property subtype: Residential, Single Family Residence
Materials
- Cedar, Other
- Roof: Composition
Condition
- Updated/Remodeled
- New construction: No
- Year built: 1995
Utilities & green energy
- Gas: Gas
- Sewer: Public Sewer
- Water: Public
Community & HOA
Community
- Subdivision: Churchill Neighbors
HOA
- Has HOA: Yes
- HOA fee: $68 annually
Location
- Region: Eugene
Financial & listing details
- Price per square foot: $262/sqft
- Tax assessed value: $1,176,885
- Annual tax amount: $15,745
- Date on market: 5/22/2025
- Cumulative days on market: 5 days
- Listing terms: Cash,Conventional
Price history
| Date | Event | Price |
|---|---|---|
| 6/17/2025 | Sold | $1,225,000+7.9%$262/sqft |
Source:  RMLS (OR) #373068006 Report a problem RMLS (OR) #373068006 Report a problem | ||
| 5/28/2025 | Pending sale | $1,135,000$243/sqft |
Source: RMLS (OR) #373068006 Report a problem | ||
| 5/22/2025 | Listed for sale | $1,135,000$243/sqft |
Source: RMLS (OR) #373068006 Report a problem | ||
Public tax history
| Year | Property taxes | Tax assessment |
|---|---|---|
| 2025 | $15,944 +1.3% | $818,340 +3% |
| 2024 | $15,746 +2.6% | $794,505 +3% |
| 2023 | $15,345 +6.4% | $771,365 +3% |
| 2022 | $14,422 +10.3% | $748,899 +3% |
| 2021 | $13,071 +2.5% | $727,087 +3% |
| 2020 | $12,748 +4.5% | $705,910 +3% |
| 2019 | $12,203 +5.8% | $685,350 +3% |
| 2018 | $11,533 | $665,389 +3% |
| 2017 | $11,533 +4.7% | $646,009 +3% |
| 2016 | $11,016 +2.2% | $627,193 +3% |
| 2015 | $10,777 +3.5% | $608,925 +3% |
| 2014 | $10,416 +7.9% | $591,189 +4.2% |
| 2013 | $9,656 +8.7% | $567,358 +2.3% |
| 2012 | $8,880 | $554,658 -3.4% |
| 2011 | -- | $573,970 +0.6% |
| 2010 | -- | $570,695 +3% |
| 2009 | -- | $554,073 +3% |
| 2008 | -- | $537,935 +3% |
| 2007 | -- | $522,267 +3% |
| 2006 | -- | $507,055 +3% |
| 2005 | -- | $492,286 +3% |
| 2004 | -- | $477,948 +3% |
| 2003 | -- | $464,027 +3% |
| 2002 | -- | $450,512 +3% |
| 2001 | -- | $437,390 +3% |
| 2000 | -- | $424,650 |
Find assessor info on the county website
Neighborhood: Churchill
Nearby homes
- $205,0000.54 acresBlacktail, Eugene, OR 97405Sold
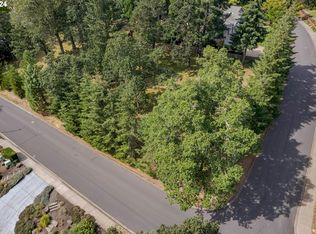
- $339,0000.53 acresLasater Blvd #57, Eugene, OR 97405Pending

- $220,0000.53 acresLasater Blvd, Eugene, OR 97405Sold
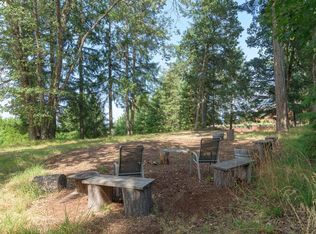
- $205,0000.41 acresLasater Blvd, Eugene, OR 97405Sold
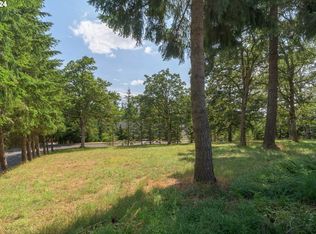
- $860,2003 bd3 ba3.3k sqft2426 Randy Ln, Eugene, OR 97405Off Market
- $1,156,7004 bd3 ba3k sqft2464 Lasater Blvd, Eugene, OR 97405Off Market
- $1,269,1003 bd4 ba3.5k sqft2430 Lasater Blvd, Eugene, OR 97405Off Market
- $923,0004 bd3 ba1.9k sqft2519 Blacktail Dr, Eugene, OR 97405Off Market
Nearby schools
GreatSchools rating
- 6/10Adams Elementary SchoolGrades: K-5Distance: 1.3 mi
- 6/10Arts And Technology Academy At JeffersonGrades: 6-8Distance: 1.1 mi
- 4/10Churchill High SchoolGrades: 9-12Distance: 1.6 mi
Schools provided by the listing agent
- Elementary: Adams
- Middle: Arts & Tech
- High: Churchill
Source: RMLS (OR). This data may not be complete. We recommend contacting the local school district to confirm school assignments for this home.
Sell for more on Zillow
Get a Zillow Showcase℠ listing at no additional cost and you could sell for .
$1,210,400
2% more
+$24,208
With Zillow Showcase(estimated)
$1,234,608
Sell for more on Zillow
Get a Zillow Showcase℠ listing at no additional cost and you could sell for .
$1,210,400
2% more
+$24,208
With Zillow Showcase(estimated)
$1,234,608
- Oregon
- Lane County
- Eugene
- 97405
- Churchill
- 2449 Lasater Blvd
