Skip main navigation
Sold for $675,000
  • $675,000

    2449 Manton St, Philadelphia, PA 19146

    3beds
    3,244sqft
    Townhouse
    Built in 2019
    858 Square Feet Lot
    $694,600 Zestimate®
    $208/sqft
    $3,272 Estimated rent

    Home value

    $694,600

    $653,000 - $736,000

    $3,272/mo

    Zestimate® history
    Loading
    Loading...

    Owner options

    List your home for rent

    $3,272/mo

    Rent Zestimate®

    Find your next renter with Zillow Rental Manager. Plus, with online applications, you can quickly screen prospective tenants – for free.

    Learn more

    $3,272/mo

    Rent Zestimate®

    Refinance and save

    $4,278/mo

    Est. payment

    Refinancing to a lower rate could help reduce your monthly payments and save thousands over the life of the loan.

    See today's rates

    $4,278/mo

    Est. payment

    Explore your selling options

    Work with a Zillow partner agent

    Leverage their expertise and Zillow's premium Showcase listings to get your home seen by more buyers.

    Get started

    List with your own agent

    Get your home in front of millions of buyers by listing it on Zillow.

    Learn how to do it

    Sell it yourself

    Take full control of how buyers see your home on Zillow by listing For Sale by Owner (FSBO).

    List your home

    What's special

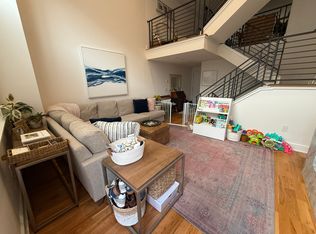
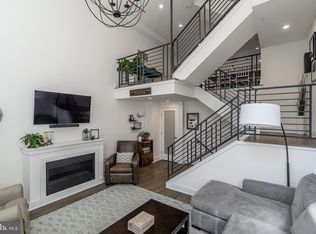
    Price, Location, and Features—this home has it all. The latest price adjustment makes this great deal an even better deal that wont last long! PLUS the Seller is offering a $10,000 credit if buyers close by October 15th!! Welcome to this large (17ft wide) 3BR 2 full, 2 half bath & finished basement townhome with gated drive isle, 1 car garage parking. and roof deck. This home has it all! The 16ft’+ ceilings in the living room (with electric fireplace) allow plenty of natural light on the first and second floors. The large 2nd floor has an eat in-kitchen with lots of cabinets and countertops, an island for 4 chairs, a wine fridge, stainless steel appliances and room for a large dining table and chairs. The 3rd floor has 2 generous sized bedrooms with large closets and a full bathroom. Upstairs is the primary suite with a large walk-in custom closet plus 2 additional hallway closets, laundry, and a spacious bathroom with a new double vanity and mirror, soaking tub (with bubbles) and a large glass-enclosed shower. The finished basement provides even more living space (gym, playroom, tv room, home office, etc) another 1//2 bathroom, and more closet storage. There are washer/dryer hookups in the basement. Smart home features include 2 Nest thermostats, programable front door lock, and Brinks Alarm system. The property was built in built in 2019 and has 5 years left on the full 10 year tax abatement. The home is conveniently located in Point Breeze near Washington Ave (CVS, Aldi and other stores coming soon), 25minute walk to Rittenhouse, minutes from restaurants (Sidecar, Dock Street Los Camaradas), parks and a 15-20min walk to the River Trail and the rest of Center City. Only 15 minutes to Philadelphia International Airport. Buyer responsible to verify tax information and abatement information with the City of Philadelphia. Motivated Seller, schedule a showing today!

    Zillow last checked:

    Listing updated:

    Listed by:

    John McNamara 302-290-1459,

    OCF Realty LLC - Philadelphia

    Bought with:

    Lindsay Hymson, RSR004644

    Compass RE

    Source: Bright MLS,MLS#: PAPH2363258MLS Logo

    Facts & features

    Interior

    Bedrooms & bathrooms
    • Bedrooms: 3
    • Bathrooms: 4
    • Full bathrooms: 2
    • 1/2 bathrooms: 2
    • Main level bathrooms: 1
    Basement
    • Description: Percent Finished: 100.0
    • Area: 847
    Heating
    • Central, Natural Gas
    Cooling
    • Central Air, Electric
    Appliances
    • Included: Microwave, Dishwasher, Disposal, Dryer, Exhaust Fan, Ice Maker, Oven/Range - Gas, Range Hood, Refrigerator, Stainless Steel Appliance(s), Washer, Gas Water Heater
    • Laundry: Upper Level
    Features
    • Dining Area, Ceiling Fan(s), Kitchen - Gourmet, Kitchen Island, Primary Bath(s), Soaking Tub, Bar, 2 Story Ceilings, 9'+ Ceilings, Dry Wall
    • Flooring: Ceramic Tile, Hardwood, Luxury Vinyl
    • Basement: Finished
    • Number of fireplaces: 1
    • Fireplace features: Electric, Mantel(s)
    Interior area
    • Total structure area: 3,244
    • Total interior livable area: 3,244 sqft
    • Finished area above ground: 2,397
    • Finished area below ground: 847

    Property

    Parking
    • Total spaces: 1
    • Parking features: Garage Faces Rear, Garage Door Opener, Inside Entrance, Driveway, Private, Secured, Attached, On Street
    • Attached garage spaces: 1
    • Has uncovered spaces: Yes
    Accessibility
    • Accessibility features: None
    Features
    • Levels: Five
    • Stories: 5
    • Patio & porch: Roof
    • Pool features: None
    • Has view: Yes
    • View description: City
    Lot
    • Size: 858 sqft
    • Dimensions: 17.00 x 51.00
    Details
    • Additional structures: Above Grade, Below Grade
    • Parcel number: 361266350
    • Zoning: RSA5
    • Special conditions: Standard

    Construction

    Type & style
    • Home type: Townhouse
    • Architectural style: Contemporary
    • Property subtype: Townhouse
    Materials
    • Brick, Batts Insulation, Brick Front, Vinyl Siding, HardiPlank Type, Other
    • Foundation: Slab
    • Roof: Fiberglass
    Condition
    • Excellent
    • New construction: No
    • Year built: 2019

    Utilities & green energy

    • Electric: 200+ Amp Service
    • Sewer: Public Sewer
    • Water: Public

    Community & neighborhood

    Security
    • Security features: Fire Sprinkler System
    Location
    • Region: Philadelphia
    • Subdivision: Philadelphia
    • Municipality: PHILADELPHIA

    HOA & financial

    HOA
    • Has HOA: Yes
    • HOA fee: $112 monthly

    Other

    Other facts
    • Listing agreement: Exclusive Agency
    • Listing terms: Cash,Conventional,FHA,VA Loan
    • Ownership: Fee Simple

    Price history

    DateEventPrice
    10/15/2024Sold$675,000-2.2%$208/sqft
    Source: Bright MLS #PAPH2363258 Report a problem
    8/7/2024Pending sale$689,900$213/sqft
    Source: Bright MLS #PAPH2363258 Report a problem
    7/22/2024Price change$689,900-1.4%$213/sqft
    Source: Bright MLS #PAPH2363258 Report a problem
    6/26/2024Price change$699,999-2.1%$216/sqft
    Source: Bright MLS #PAPH2363258 Report a problem
    6/8/2024Listed for sale$715,000+27.7%$220/sqft
    Source: Bright MLS #PAPH2363258 Report a problem
    4/3/2019Sold$560,000+1.8%$173/sqft
    Source: Public Record Report a problem
    11/9/2018Listing removed$550,000$170/sqft
    Source: Streamline Group, LLC Report a problem
    6/13/2018Listed for sale$550,000$170/sqft
    Source: Streamline Group, LLC Report a problem

    Public tax history

    YearProperty taxesTax assessment
    2025$9,169 +374%$655,000 -5.2%
    2024$1,934 $690,900
    2023$1,934 +2.4%$690,900
    2022$1,890 --
    2021$1,890 +145.5%--
    2018$770 --
    2017$770 --

    Find assessor info on the county website

    Neighborhood: Point Breeze

    Nearby schools

    GreatSchools rating
    Schools provided by the listing agent
    • District: The School District Of Philadelphia

    Source: Bright MLS. This data may not be complete. We recommend contacting the local school district to confirm school assignments for this home.

    Get a cash offer in 3 minutes
    Find out how much your home could sell for in as little as 3 minutes with a no-obligation cash offer.
    Estimated market value
    $694,600
    Get a cash offer in 3 minutes
    Find out how much your home could sell for in as little as 3 minutes with a no-obligation cash offer.
    Estimated market value
    $694,600