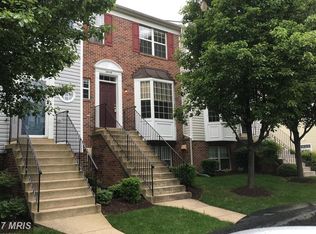
Spacious 3-bedroom, 2.5-bath townhome in Crofton’s Wellfleet Mews, zoned for CROFTON SCHOOLS. Upgraded features include: a new HVAC system (08/2025), LifeProof luxury vinyl plank flooring, Andersen storm doors, and remote-controlled ceiling fans in all bedrooms. Smart-home upgrades offer integrated switches, recessed lighting, Ring doorbell, and Nest thermostat.
Sold for $390,000
$390,000
2449 Medford Ct, Crofton, MD 21114
3beds
1,372sqft
Townhouse
Built in 2003
-- sqft lot
$399,100 Zestimate®
$284/sqft
$2,764 Estimated rent
Home value
$399,100
$379,000 - $419,000
$2,764/mo
Zestimate® history
Owner options
List your home for rent
$2,764/mo
Rent Zestimate®
Find your next renter with Zillow Rental Manager. Plus, with online applications, you can quickly screen prospective tenants – for free.
$2,764/mo
Rent Zestimate®
Refinance and save
$2,695/mo
Est. payment
Refinancing to a lower rate could help reduce your monthly payments and save thousands over the life of the loan.
$2,695/mo
Est. payment
Explore your selling options
Work with a Zillow partner agent
Leverage their expertise and Zillow's premium Showcase listings to get your home seen by more buyers.
Get startedList with your own agent
Get your home in front of millions of buyers by listing it on Zillow.
Learn how to do itSell it yourself
Take full control of how buyers see your home on Zillow by listing For Sale by Owner (FSBO).
List your homeWhat's special
Zillow last checked:
Listing updated:
Listed by:
Norman Domingo 888-838-9044,
XRealty.NET LLC
Bought with:
NASIR ABBASI, 659639
Taylor Properties
Source: Bright MLS,MLS#: MDAA2137390
Facts & features
Interior
Bedrooms & bathrooms
- Bedrooms: 3
- Bathrooms: 3
- Full bathrooms: 2
- 1/2 bathrooms: 1
- Main level bathrooms: 1
Basement
- Area: 0
Heating
- Heat Pump, Hot Water, Natural Gas
Cooling
- Ceiling Fan(s), Central Air, Electric, Natural Gas
Appliances
- Included: Microwave, Dishwasher, Disposal, Dryer, Energy Efficient Appliances, Exhaust Fan, Freezer, Ice Maker, Range Hood, Refrigerator, Six Burner Stove, Stainless Steel Appliance(s), Cooktop, Washer, Water Heater, Gas Water Heater
- Laundry: In Basement, Dryer In Unit, Washer In Unit
Features
- Attic, Breakfast Area, Ceiling Fan(s), Combination Kitchen/Dining, Dining Area, Efficiency, Family Room Off Kitchen, Eat-in Kitchen, Kitchen - Efficiency, Kitchen Island, Kitchen - Table Space, Primary Bath(s), Recessed Lighting, Store/Office, Upgraded Countertops, Walk-In Closet(s), Other, 9'+ Ceilings, Cathedral Ceiling(s), Dry Wall, High Ceilings
- Flooring: Carpet, Laminate, Tile/Brick, Vinyl
- Windows: Bay/Bow, Double Pane Windows, Skylight(s)
- Has basement: No
- Number of fireplaces: 1
- Fireplace features: Glass Doors, Gas/Propane, Screen
Interior area
- Total structure area: 1,372
- Total interior livable area: 1,372 sqft
- Finished area above ground: 1,372
- Finished area below ground: 0
Property
Parking
- Parking features: Asphalt, Handicap Parking, Permit Required, Shared Driveway, Parking Lot
- Has uncovered spaces: Yes
Accessibility
- Accessibility features: 2+ Access Exits, Accessible Doors, Accessible Hallway(s)
Features
- Levels: Two
- Stories: 2
- Patio & porch: Deck
- Exterior features: Barbecue, Street Lights, Balcony
- Pool features: Community
- Has view: Yes
- View description: Garden, Street
Lot
- Features: Backs - Open Common Area, Front Yard, Landscaped, Open Lot, Rear Yard, Unknown Soil Type
Details
- Additional structures: Above Grade, Below Grade
- Parcel number: 020292190216222
- Zoning: R2
- Special conditions: Standard
Construction
Type & style
- Home type: Townhouse
- Architectural style: Traditional
- Property subtype: Townhouse
Materials
- Asphalt, Brick Front, Combination, Composition, Concrete, CPVC/PVC, Masonry, Mixed Plumbing, Tile, Vinyl Siding
- Foundation: Other
- Roof: Asphalt
Condition
- New construction: No
- Year built: 2003
Utilities & green energy
- Electric: 200+ Amp Service
- Sewer: Public Sewer
- Water: Community, Filter, Public
- Utilities for property: Above Ground, Cable Connected, Cable Available, Electricity Available, Multiple Phone Lines, Natural Gas Available, Phone, Phone Available, Phone Connected, Sewer Available, Underground Utilities, Water Available, DSL, Fiber Optic
Community & neighborhood
Security
- Security features: Fire Sprinkler System
Community
- Community features: Pool
Location
- Region: Crofton
- Subdivision: Wellfleet Mews
HOA & financial
HOA
- Has HOA: Yes
- HOA fee: $325 monthly
- Amenities included: Other
- Services included: Other
Other
Other facts
- Listing agreement: Exclusive Agency
- Listing terms: Cash,Contract,Conventional,Farm Credit Service,FHA,FHA 203(b),FHA 203(k),FHLMC,FHVA,FMHA,FNMA,Negotiable,Private Financing Available,State GI Loan,USDA Loan,VA Loan,Variable,VHDA
- Ownership: Condominium
Price history
| Date | Event | Price |
|---|---|---|
| 5/6/2026 | Listing removed | $2,900$2/sqft |
Source: Zillow Rentals Report a problem | ||
| 4/9/2026 | Listed for rent | $2,900$2/sqft |
Source: Zillow Rentals Report a problem | ||
| 4/3/2026 | Sold | $390,000-2.5%$284/sqft |
Source:  Bright MLS #MDAA2137390 Report a problem Bright MLS #MDAA2137390 Report a problem | ||
| 3/14/2026 | Pending sale | $399,999$292/sqft |
Source: Bright MLS #MDAA2137390 Report a problem | ||
| 2/23/2026 | Listed for sale | $399,999+48.1%$292/sqft |
Source: Bright MLS #MDAA2137390 Report a problem | ||
| 7/22/2019 | Sold | $270,000-4.3%$197/sqft |
Source: Agent Provided Report a problem | ||
| 7/3/2019 | Listed for sale | $282,000$206/sqft |
Source: RE/MAX Executive #MDAA396786 Report a problem | ||
| 5/15/2019 | Pending sale | $282,000$206/sqft |
Source: RE/MAX Executive #MDAA396786 Report a problem | ||
| 5/9/2019 | Listed for sale | $282,000+23.7%$206/sqft |
Source: RE/MAX Executive #MDAA396786 Report a problem | ||
| 12/22/2016 | Listing removed | $227,900$166/sqft |
Source: Owners.com #AA9813713 Report a problem | ||
| 11/21/2016 | Listed for sale | $227,900$166/sqft |
Source: Owners.com #AA9813713 Report a problem | ||
Public tax history
| Year | Property taxes | Tax assessment |
|---|---|---|
| 2015 | $2,530 +4.8% | $212,367 +7.3% |
| 2014 | $2,414 -0.3% | $198,000 |
| 2013 | $2,421 +1.6% | $198,000 |
| 2012 | $2,383 +0.1% | $198,000 -22.8% |
| 2011 | $2,381 +6.2% | $256,390 +2% |
| 2010 | $2,243 +2.7% | $251,272 +2.1% |
| 2009 | $2,185 +16.5% | $246,156 +2.1% |
| 2008 | $1,876 +2.7% | $241,040 |
| 2007 | $1,828 +0.2% | $241,040 +36.1% |
| 2006 | $1,824 +18.2% | $177,086 +22% |
| 2005 | $1,543 | $145,110 |
Find assessor info on the county website
Neighborhood: 21114

Nearby schools
GreatSchools rating
- 8/10Nantucket Elementary SchoolGrades: PK-5Distance: 0.3 mi
- 9/10Crofton Middle SchoolGrades: 6-8Distance: 2.5 mi
- 7/10Crofton High SchoolGrades: 9-12Distance: 2.1 mi
Schools provided by the listing agent
- Elementary: Nantucket
- Middle: Crofton
- High: Crofton
- District: Anne Arundel County Public Schools
Source: Bright MLS. This data may not be complete. We recommend contacting the local school district to confirm school assignments for this home.
Get a cash offer in 3 minutes
Find out how much your home could sell for in as little as 3 minutes with a no-obligation cash offer.
Estimated market value
$399,100
Get a cash offer in 3 minutes
Find out how much your home could sell for in as little as 3 minutes with a no-obligation cash offer.
Estimated market value
$399,100
- Maryland
- Anne Arundel County
- Crofton
- 21114
- 2449 Medford Ct
Nearby cities
Nearby zip codes
Other Crofton Topics
