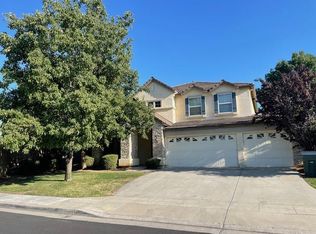
Corner Lot Start of Cul-de-Sac Pool 3-Car Garage Leased Solar 4BD/2BA 1,962 Sq Ft Clovis Unified Patio Cover Fenced Yard 8200 sq foot lot
Welcome to a well-cared-for Clovis home that brings together space, comfort, and some truly enjoyable outdoor features. Set on a corner lot at the start of a cul-de-sac, this single-story layout offers 1,962 sq ft with four bedrooms and two bathrooms designed for everyday function. The main living area feels welcoming, centered around a fireplace and an easy connection to the backyard. The kitchen maintains its original layout with plenty of cabinet storage, a pantry, and convenient visibility toward the living space. The primary suite sits apart from the secondary bedrooms, creating a practical separation that supports daily routines. Flooring includes carpet and vinyl/linoleum,
The backyard is a highlight, offering a fully fenced space, in-ground pool, and a covered patio that makes outdoor time straightforward and enjoyable. A functional detached shed adds extra storage flexibility, while front and rear sprinklers assist with landscape care. The 3-car garage provides huge parking and workspace options. Leased solar panels support energy efficiency, complementing the forced-air heating and central cooling systems.
The location adds even more appeal. Freedom Elementary sits approximately 0.1 miles away, with Reyburn Intermediate and Clovis East High within roughly 0.7-0.9 miles. The Shaw Avenue corridor is close by, providing access to groceries, dining, and daily services within about a mile. Parks, open green spaces, and local trail connections are also available within a similar distance.
This home brings together a practical floor plan, enjoyable outdoor amenities, and a cul-de-sac setting in Clovis Unified School Districtcreating a comfortable environment ready for its next chapter.
Sold for $575,000
$575,000
2449 Megan Ave, Clovis, CA 93611
4beds
2baths
1,962sqft
Residential, Single Family Residence
Built in 2003
8,280 Square Feet Lot
$582,700 Zestimate®
$293/sqft
$3,095 Estimated rent
Home value
$582,700
$530,000 - $641,000
$3,095/mo
Zestimate® history
Owner options
List your home for rent
$3,095/mo
Rent Zestimate®
Find your next renter with Zillow Rental Manager. Plus, with online applications, you can quickly screen prospective tenants – for free.
$3,095/mo
Rent Zestimate®
Refinance and save
$3,774/mo
Est. payment
Refinancing to a lower rate could help reduce your monthly payments and save thousands over the life of the loan.
$3,774/mo
Est. payment
Explore your selling options
Work with a Zillow partner agent
Leverage their expertise and Zillow's premium Showcase listings to get your home seen by more buyers.
Get startedList with your own agent
Get your home in front of millions of buyers by listing it on Zillow.
Learn how to do itSell it yourself
Take full control of how buyers see your home on Zillow by listing For Sale by Owner (FSBO).
List your homeWhat's special
In-ground poolSingle-story layoutStart of cul-de-sacCorner lotTwo bathroomsFour bedroomsCovered patio
Zillow last checked:
Listing updated:
Listed by:
Efrain T. Cervantes DRE #02041942 559-681-6969,
PAK Home Realty
Bought with:
Christopher Patterson, DRE #02097979
Real Broker
Source: Fresno MLS,MLS#: 640582Originating MLS: Fresno MLS
Facts & features
Interior
Bedrooms & bathrooms
- Bedrooms: 4
- Bathrooms: 2
Primary bedroom
- Area: 0
- Dimensions: 0 x 0
Bedroom 1
- Area: 0
- Dimensions: 0 x 0
Bedroom 2
- Area: 0
- Dimensions: 0 x 0
Bedroom 3
- Area: 0
- Dimensions: 0 x 0
Bedroom 4
- Area: 0
- Dimensions: 0 x 0
Bathroom
- Features: Tub/Shower, Oval Tub
Dining room
- Area: 0
- Dimensions: 0 x 0
Family room
- Area: 0
- Dimensions: 0 x 0
Kitchen
- Features: Breakfast Bar
- Area: 0
- Dimensions: 0 x 0
Living room
- Area: 0
- Dimensions: 0 x 0
Basement
- Area: 0
Heating
- Has Heating (Unspecified Type)
Cooling
- Central Air
Appliances
- Included: F/S Range/Oven, Disposal, Dishwasher, Microwave
- Laundry: Inside
Features
- Isolated Bedroom, Isolated Bathroom, Family Room
- Flooring: Carpet, Laminate
- Number of fireplaces: 1
Interior area
- Total structure area: 1,962
- Total interior livable area: 1,962 sqft
Property
Parking
- Parking features: Garage - Attached
- Has attached garage: Yes
Features
- Levels: One
- Stories: 1
- Patio & porch: Covered
- Has private pool: Yes
- Pool features: Fenced, Private, In Ground
- Has spa: Yes
- Spa features: Above Ground
- Fencing: Fenced
Lot
- Size: 8,280 Square Feet
- Dimensions: 72 x 115
- Features: Urban, Corner Lot, Cul-De-Sac, Sprinklers In Front, Sprinklers In Rear, Mature Landscape, Fruit/Nut Trees
Details
- Additional structures: Shed(s)
- Parcel number: 55515044
- Zoning: R1
Construction
Type & style
- Home type: SingleFamily
- Property subtype: Residential, Single Family Residence
Materials
- Stucco
- Foundation: Concrete
- Roof: Tile
Condition
- Year built: 2003
Utilities & green energy
- Sewer: Public Sewer
- Water: Public
- Utilities for property: Public Utilities
Green energy
- Energy generation: Solar
Community & HOA
Location
- Region: Clovis
Financial & listing details
- Price per square foot: $293/sqft
- Tax assessed value: $423,892
- Date on market: 12/1/2025
- Cumulative days on market: 51 days
- Listing agreement: Exclusive Right To Sell
- Listing terms: Government,Conventional,Cash
Price history
| Date | Event | Price |
|---|---|---|
| 2/13/2026 | Sold | $575,000$293/sqft |
Source: Fresno MLS #640582 Report a problem | ||
| 1/22/2026 | Pending sale | $575,000$293/sqft |
Source: Fresno MLS #640582 Report a problem | ||
| 12/3/2025 | Listed for sale | $575,000+51.3%$293/sqft |
Source: Fresno MLS #640582 Report a problem | ||
| 12/20/2019 | Sold | $380,000+2.7%$194/sqft |
Source: Public Record Report a problem | ||
| 12/28/2018 | Sold | $370,000$189/sqft |
Source: Public Record Report a problem | ||
| 12/3/2018 | Listed for sale | $370,000+54.8%$189/sqft |
Source: Realty Concepts, Ltd #514463 Report a problem | ||
| 6/13/2003 | Sold | $239,000$122/sqft |
Source: Public Record Report a problem | ||
Public tax history
| Year | Property taxes | Tax assessment |
|---|---|---|
| 2026 | -- | $423,892 +2% |
| 2025 | $5,070 +2.2% | $415,581 +2% |
| 2024 | $4,961 +1.9% | $407,433 +2% |
| 2023 | $4,869 +1.3% | $399,445 +2% |
| 2022 | $4,806 +2.8% | $391,613 +2% |
| 2021 | $4,676 +0.4% | $383,936 +1% |
| 2020 | $4,658 +70.6% | $380,000 +75.3% |
| 2019 | $2,731 -30.8% | $216,751 -33.8% |
| 2018 | $3,948 +4% | $327,590 +4% |
| 2017 | $3,795 +6.4% | $314,900 +5% |
| 2016 | $3,568 -2% | $300,000 -2.1% |
| 2015 | $3,641 +6.5% | $306,400 +6.8% |
| 2014 | $3,419 | $287,000 +16% |
| 2013 | -- | $247,500 +10% |
| 2012 | -- | $225,000 +3.8% |
| 2011 | -- | $216,800 -15% |
| 2010 | -- | $255,000 -11.9% |
| 2009 | -- | $289,455 +2% |
| 2008 | -- | $283,781 +2% |
| 2007 | -- | $278,218 +2% |
| 2006 | -- | $272,764 +10.1% |
| 2005 | -- | $247,809 |
Find assessor info on the county website
Neighborhood: 93611
Nearby homes
- $580,9004 bd2 ba2k sqft2439 Megan Ave, Clovis, CA 93611Off Market
- $537,5005 bd2 ba2.6k sqft2982 Santa Ana Ave, Clovis, CA 93611Off Market
- $2,6504 bd2 ba2k sqft2972 Santa Ana Ave, Clovis, CA 93611For Rent
- $618,3004 bd2 ba2.8k sqft2446 Megan Ave, Clovis, CA 93611Off Market
- $484,0004 bd2 ba1.9k sqft2962 Santa Ana Ave, Clovis, CA 93611Sold
- $542,3004 bd2 ba1.9k sqft2436 Megan Ave, Clovis, CA 93611Off Market
- $658,3005 bd2 ba3.2k sqft2429 Megan Ave, Clovis, CA 93611Off Market
- $526,1003 bd2 ba2k sqft2442 Whitmore Ave, Clovis, CA 93619Off Market
Nearby schools
GreatSchools rating
- 8/10Freedom Elementary SchoolGrades: K-6Distance: 0.1 mi
- 8/10Reyburn Intermediate SchoolGrades: 7-8Distance: 0.7 mi
- 8/10Clovis East High SchoolGrades: 9-12Distance: 0.9 mi
Schools provided by the listing agent
- Elementary: Freedom
- Middle: Reyburn
- High: Clovis East
Source: Fresno MLS. This data may not be complete. We recommend contacting the local school district to confirm school assignments for this home.
Get a cash offer in 3 minutes
Find out how much your home could sell for in as little as 3 minutes with a no-obligation cash offer.
Estimated market value
$582,700
Get a cash offer in 3 minutes
Find out how much your home could sell for in as little as 3 minutes with a no-obligation cash offer.
Estimated market value
$582,700
- California
- Fresno County
- Clovis
- 93611
- 2449 Megan Ave
