Skip main navigation
Sold
  • $675,000

    2449 N Delaware St, Indianapolis, IN 46205

    4beds
    3,978sqft
    Residential, Townhouse
    Built in 2007
    4,356 Square Feet Lot
    $686,100 Zestimate®
    $170/sqft
    $4,642 Estimated rent

    Home value

    $686,100

    $652,000 - $720,000

    $4,642/mo

    Zestimate® history
    Loading
    Loading...

    Owner options

    List your home for rent

    $4,642/mo

    Rent Zestimate®

    Find your next renter with Zillow Rental Manager. Plus, with online applications, you can quickly screen prospective tenants – for free.

    Learn more

    $4,642/mo

    Rent Zestimate®

    Refinance and save

    $3,594/mo

    Est. payment

    Refinancing to a lower rate could help reduce your monthly payments and save thousands over the life of the loan.

    See today's rates

    $3,594/mo

    Est. payment

    Explore your selling options

    Work with a Zillow partner agent

    Leverage their expertise and Zillow's premium Showcase listings to get your home seen by more buyers.

    Get started

    List with your own agent

    Get your home in front of millions of buyers by listing it on Zillow.

    Learn how to do it

    Sell it yourself

    Take full control of how buyers see your home on Zillow by listing For Sale by Owner (FSBO).

    List your home

    What's special

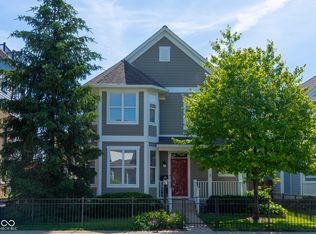
    Live, work, and play in this Douglas Pointe Loft end unit in charming Fall Creek Place! Main floor greets guests with large office space, set up with 3 separate workspaces, a kitchen, and a bathroom- professional, yet convenient. 2nd and 3rd levels feature 2 spacious bedrooms, 2 full bathrooms, and laundry room, including a primary suite with private balcony- perfect for unwinding after a long day. Finished basement includes a 3rd bedroom, full bathroom, and large rec space or 4th bedroom- ideal for kiddos to play or a home gym. All of this, complimented by plenty of fenced-in side and backyard space, set up with a gas firepit, beautiful landscaping, and 2.5 car garage. Rooftop deck with expansive city views makes for the perfect entertaining space. Steps from Goose the Market and A Taproom- living, working, and playing are at their best. Incredible property, coupled with an incredible location- be the envy you deserve. Whether living and working here, or using as an investment, each unique space provides luxury that appeals to every energy.

    Zillow last checked:

    Listing updated:

    Listing Provided by:

    Kristina Musielak 219-689-7576,

    @properties

    Bought with:

    Elizabeth Shackleton

    @properties

    Source: MIBOR as distributed by MLS GRID,MLS#: 21952141MLS Logo

    Facts & features

    Interior

    Bedrooms & bathrooms
    • Bedrooms: 4
    • Bathrooms: 5
    • Full bathrooms: 3
    • 1/2 bathrooms: 2
    • Main level bathrooms: 1
    Primary bedroom
    • Features: Hardwood
    • Level: Upper
    • Area: 224 Square Feet
    • Dimensions: 16x14
    Bedroom 2
    • Features: Hardwood
    • Level: Upper
    • Area: 182 Square Feet
    • Dimensions: 14x13
    Bedroom 3
    • Level: Basement
    • Area: 380 Square Feet
    • Dimensions: 20x19
    Bedroom 4
    • Level: Basement
    • Area: 156 Square Feet
    • Dimensions: 13x12
    Other
    • Features: Vinyl
    • Level: Upper
    • Area: 80 Square Feet
    • Dimensions: 10x8
    Dining room
    • Features: Hardwood
    • Level: Upper
    • Area: 168 Square Feet
    • Dimensions: 14x12
    Kitchen
    • Features: Tile-Ceramic
    • Level: Upper
    • Area: 252 Square Feet
    • Dimensions: 18 x 14
    Kitchen
    • Features: Tile-Ceramic
    • Level: Main
    • Area: 176 Square Feet
    • Dimensions: 16x11
    Living room
    • Features: Hardwood
    • Level: Upper
    • Area: 340 Square Feet
    • Dimensions: 20x17
    Office
    • Features: Hardwood
    • Level: Main
    • Area: 420 Square Feet
    • Dimensions: 28x15
    Heating
    • Dual, Forced Air
    Cooling
    • Has cooling: Yes
    Appliances
    • Included: Gas Cooktop, Dishwasher, Disposal, Gas Water Heater, Microwave, Oven, Range Hood, Refrigerator, Ice Maker, Wine Cooler
    • Laundry: Upper Level
    Features
    • Double Vanity, Hardwood Floors, Pantry, Walk-In Closet(s)
    • Flooring: Hardwood
    • Windows: Skylight(s)
    • Basement: Egress Window(s),Finished,Full
    Interior area
    • Total structure area: 3,978
    • Total interior livable area: 3,978 sqft
    • Finished area below ground: 840

    Property

    Parking
    • Total spaces: 2
    • Parking features: Detached
    • Garage spaces: 2
    Features
    • Levels: Three Or More
    • Patio & porch: Patio
    • Exterior features: Balcony
    • Fencing: Fence Complete
    Lot
    • Size: 4,356 sqft
    • Features: Sidewalks, Street Lights, Mature Trees
    Details
    • Parcel number: 490625133205000101
    • Horse amenities: None

    Construction

    Type & style
    • Home type: Townhouse
    • Architectural style: Contemporary
    • Property subtype: Residential, Townhouse
    • Attached to another structure: Yes
    Materials
    • Cement Siding
    • Foundation: Concrete Perimeter
    Condition
    • Updated/Remodeled
    • New construction: No
    • Year built: 2007

    Utilities & green energy

    • Water: Municipal/City

    Community & neighborhood

    Location
    • Region: Indianapolis
    • Subdivision: Douglas Pointe Lofts

    HOA & financial

    HOA
    • Has HOA: Yes
    • HOA fee: $200 annually

    Price history

    DateEventPrice
    5/24/2026Listing removed$700,000$176/sqft
    Source: MIBOR as distributed by MLS GRID #22098622 Report a problem
    4/30/2026Listed for sale$700,000+3.7%$176/sqft
    Source: MIBOR as distributed by MLS GRID #22098622 Report a problem
    12/27/2023Sold$675,000$170/sqft
    Source: MIBOR as distributed by MLS GRID #21952141 Report a problem
    11/21/2023Pending sale$675,000$170/sqft
    Source: MIBOR as distributed by MLS GRID #21952141 Report a problem
    11/9/2023Listed for sale$675,000+46.7%$170/sqft
    Source: MIBOR as distributed by MLS GRID #21952141 Report a problem
    5/18/2017Sold$460,000-18.9%$116/sqft
    Source: MIBOR as distributed by MLS GRID #21410228 Report a problem
    5/10/2011Sold$567,500$143/sqft
    Source: Public Record Report a problem

    Public tax history

    YearProperty taxesTax assessment
    2025$13,120 +11.4%$698,200 +4.2%
    2024$11,782 +16.2%$670,000 +18.3%
    2023$10,143 +4.7%$566,200 +16.3%
    2022$9,685 -0.2%$486,800 +8.5%
    2021$9,702 -2.8%$448,600 -0.4%
    2020$9,979 +11.1%$450,300 -0.5%
    2019$8,978 +24.8%$452,700 +12.9%
    2018$7,196 +10.3%$401,000 +7.3%
    2017$6,526 -7.9%$373,600 +6.1%
    2016$7,087 +2.3%$352,000 +1.7%
    2014$6,931 -7.1%$346,200
    2013$7,460 $346,200 +1.4%
    2012$7,460 $341,500 +7.4%
    2011-- $318,000
    2010$6,194 -1.6%$318,000
    2009$6,292 $318,000
    2007-- --
    2000-- $7,460

    Find assessor info on the county website

    Neighborhood: Near Northside

    Nearby schools

    GreatSchools rating
    Get a cash offer in 3 minutes
    Find out how much your home could sell for in as little as 3 minutes with a no-obligation cash offer.
    Estimated market value
    $686,100
    Get a cash offer in 3 minutes
    Find out how much your home could sell for in as little as 3 minutes with a no-obligation cash offer.
    Estimated market value
    $686,100