Comfortably situated across from a community park in Fall Creek Place, this nicely-updated ranch could make a perfect starter home! Although the neighborhood conveys a sense of calmness, you'll still be within walking distance of several notable restaurants, and just minutes from downtown shopping and attractions. Take a moment to enjoy the classic front porch, and then step into the bright and airy interior, filled with natural light accentuated by the vaulted ceiling in the living room. Recently-installed luxury vinyl plank flooring flows throughout the home, creating a spacious effect that belies the actual square footage. Open to the dining area, the kitchen has been updated with stainless appliances, and the newer washer and dryer in the adjacent laundry closet are included. The dining room overlooks the back yard, with ample windows and patio doors providing a great connection to the outdoors. The spacious master suite also has vaulted ceilings; you'll enjoy the large ensuite bath with tiled shower, plus a sizeable walk-in closet. Two additional bedrooms and an additional full bath round out this well-designed floorplan. The secluded back yard, with privacy fence, a covered back porch, and a patio area, provide a welcome retreat, leading to the two-car garage. On the practical side, the Ecobee programmable thermostat, electronic keypads on front and back doors, and SimpliSafe alarm equipment are included in the sale, and new roof, furnace, air conditioning, and water heater within the past four years will add to the enjoyment of your new home! *Additional photos will be added 8/30*
Sold
$361,500
2449 N New Jersey St, Indianapolis, IN 46205
3beds
1,286sqft
Residential, Single Family Residence
Built in 2004
5,662 Square Feet Lot
$359,600 Zestimate®
$281/sqft
$1,845 Estimated rent
Home value
$359,600
$342,000 - $378,000
$1,845/mo
Zestimate® history
Owner options
List your home for rent
$1,845/mo
Rent Zestimate®
Find your next renter with Zillow Rental Manager. Plus, with online applications, you can quickly screen prospective tenants – for free.
$1,845/mo
Rent Zestimate®
Refinance and save
$2,068/mo
Est. payment
Refinancing to a lower rate could help reduce your monthly payments and save thousands over the life of the loan.
$2,068/mo
Est. payment
Explore your selling options
Work with a Zillow partner agent
Leverage their expertise and Zillow's premium Showcase listings to get your home seen by more buyers.
Get startedList with your own agent
Get your home in front of millions of buyers by listing it on Zillow.
Learn how to do itSell it yourself
Take full control of how buyers see your home on Zillow by listing For Sale by Owner (FSBO).
List your homeWhat's special
Zillow last checked:
Listing updated:
Listed by:
Tim Clinch 317-607-8444,
F.C. Tucker Company
Bought with:
Mina Kadhum
Trueblood Real Estate
Source: MIBOR as distributed by MLS GRID,MLS#: 21997396
Facts & features
Interior
Bedrooms & bathrooms
- Bedrooms: 3
- Bathrooms: 2
- Full bathrooms: 2
- Main level bathrooms: 2
- Main level bedrooms: 3
Primary bedroom
- Features: Luxury Vinyl Plank
- Level: Main
- Area: 176 Square Feet
- Dimensions: 16x11
Bedroom 2
- Features: Luxury Vinyl Plank
- Level: Main
- Area: 99 Square Feet
- Dimensions: 11x9
Bedroom 3
- Features: Luxury Vinyl Plank
- Level: Main
- Area: 99 Square Feet
- Dimensions: 11x9
Dining room
- Features: Luxury Vinyl Plank
- Level: Main
- Area: 108 Square Feet
- Dimensions: 12x9
Kitchen
- Features: Luxury Vinyl Plank
- Level: Main
- Area: 132 Square Feet
- Dimensions: 12x11
Living room
- Features: Luxury Vinyl Plank
- Level: Main
- Area: 255 Square Feet
- Dimensions: 17x15
Heating
- Forced Air
Cooling
- Has cooling: Yes
Appliances
- Included: Dishwasher, Dryer, Disposal, Gas Water Heater, MicroHood, Gas Oven, Refrigerator, Washer
- Laundry: Laundry Closet
Features
- Attic Access, Breakfast Bar, Vaulted Ceiling(s), Pantry, Smart Thermostat, Walk-In Closet(s)
- Windows: Screens, Windows Thermal, Windows Vinyl, Wood Work Painted
- Has basement: No
- Attic: Access Only
Interior area
- Total structure area: 1,286
- Total interior livable area: 1,286 sqft
Property
Parking
- Total spaces: 2
- Parking features: Alley Access, Detached, Concrete, Garage Door Opener
- Garage spaces: 2
- Details: Garage Parking Other(Garage Door Opener, Service Door)
Features
- Levels: One
- Stories: 1
- Patio & porch: Covered, Patio
- Exterior features: Smart Lock(s)
- Fencing: Fenced,Fence Full Rear,Privacy
Lot
- Size: 5,662 Square Feet
- Features: Curbs, Sidewalks, Storm Sewer, Street Lights
Details
- Parcel number: 490625133176000101
- Horse amenities: None
Construction
Type & style
- Home type: SingleFamily
- Architectural style: Traditional
- Property subtype: Residential, Single Family Residence
Materials
- Vinyl Siding
- Foundation: Block
Condition
- Updated/Remodeled
- New construction: No
- Year built: 2004
Utilities & green energy
- Water: Municipal/City
Community & HOA
Community
- Security: Security Alarm Paid
- Subdivision: Fall Creek Place
HOA
- Has HOA: Yes
- Amenities included: Park, Playground
- Services included: Nature Area, ParkPlayground
- HOA fee: $250 annually
- HOA phone: 317-523-3729
Location
- Region: Indianapolis
Financial & listing details
- Price per square foot: $281/sqft
- Tax assessed value: $322,000
- Annual tax amount: $3,178
- Date on market: 8/29/2024
- Cumulative days on market: 5 days
Price history
| Date | Event | Price |
|---|---|---|
| 9/18/2024 | Sold | $361,500+3.3%$281/sqft |
Source:  MIBOR as distributed by MLS GRID #21997396 Report a problem MIBOR as distributed by MLS GRID #21997396 Report a problem | ||
| 9/3/2024 | Pending sale | $350,000$272/sqft |
Source: MIBOR as distributed by MLS GRID #21997396 Report a problem | ||
| 8/29/2024 | Listed for sale | $350,000+10.8%$272/sqft |
Source: MIBOR as distributed by MLS GRID #21997396 Report a problem | ||
| 1/21/2021 | Sold | $316,000+0.3%$246/sqft |
Source: MIBOR as distributed by MLS GRID #21756974 Report a problem | ||
| 12/21/2020 | Pending sale | $315,000$245/sqft |
Source: MIBOR REALTOR Association #21756974 Report a problem | ||
| 12/16/2020 | Listed for sale | $315,000$245/sqft |
Source: MIBOR REALTOR Association #21756974 Report a problem | ||
Public tax history
| Year | Property taxes | Tax assessment |
|---|---|---|
| 2025 | $2,955 -4.4% | $322,000 +29.5% |
| 2024 | $3,090 +8.1% | $248,700 -4.9% |
| 2023 | $2,858 +13.9% | $261,400 +8.5% |
| 2022 | $2,509 +2.6% | $240,900 +10.8% |
| 2021 | $2,445 +4.2% | $217,400 +2.9% |
| 2020 | $2,345 +6% | $211,300 +6% |
| 2019 | $2,213 +18.4% | $199,400 +6.6% |
| 2018 | $1,868 +2.1% | $187,100 +7.7% |
| 2017 | $1,830 +2.4% | $173,700 +2.5% |
| 2016 | $1,786 +1.9% | $169,400 +3.5% |
| 2014 | $1,753 -12.4% | $163,700 +1.6% |
| 2013 | $2,001 | $161,100 -10.6% |
| 2012 | $2,001 | $180,300 +23.6% |
| 2011 | -- | $145,900 |
| 2010 | $1,506 -15.6% | $145,900 |
| 2009 | $1,784 | $145,900 +3.8% |
| 2007 | -- | $140,500 |
Find assessor info on the county website
Neighborhood: Near Northside
Nearby homes
- $275,5002 bd2 ba1.1k sqft2453 N New Jersey St, Indianapolis, IN 46205Off Market
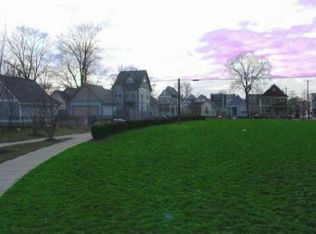
- $436,5003 bd3 ba3.1k sqft2443 N New Jersey St, Indianapolis, IN 46205Off Market
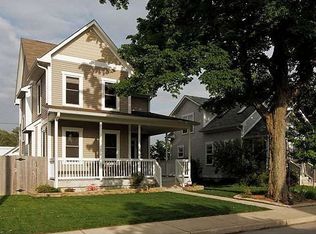
- $293,7002 bd3 ba1.9k sqft2457 N New Jersey St, Indianapolis, IN 46205Off Market
- $277,1003 bd0 ba816 sqft2439 N New Jersey St, Indianapolis, IN 46205Off Market
- $336,2002 bd2 ba1.4k sqft2461 N New Jersey St, Indianapolis, IN 46205Off Market
- $355,9003 bd3 ba1.8k sqft2435 N New Jersey St, Indianapolis, IN 46205Off Market
- $479,3003 bd-- ba1.3k sqft2450 N New Jersey St, Indianapolis, IN 46205Off Market
- $31,900-- bd-- ba-- sqft2454 N New Jersey St, Indianapolis, IN 46205Off Market
Nearby schools
GreatSchools rating
- 6/10George Washington Carver School 87Grades: PK-5Distance: 0.9 mi
- 3/10H.L. Harshman Magnet Middle SchoolGrades: 6-8Distance: 1.8 mi
- 2/10Shortridge High SchoolGrades: 9-12Distance: 1.1 mi
Get a cash offer in 3 minutes
Find out how much your home could sell for in as little as 3 minutes with a no-obligation cash offer.
Estimated market value
$359,600
Get a cash offer in 3 minutes
Find out how much your home could sell for in as little as 3 minutes with a no-obligation cash offer.
Estimated market value
$359,600
- Indiana
- Marion County
- Indianapolis
- 46205
- Near Northside
- 2449 N New Jersey St
Nearby cities
Nearby neighborhoods
Nearby zip codes
Other Indianapolis Topics
