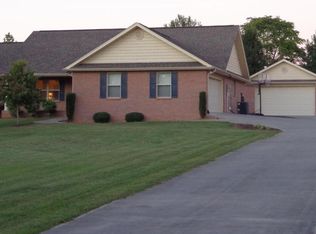
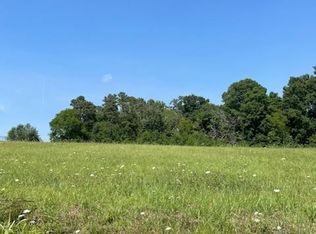
Immaculate 3 Bedroom, 2.5 Bathroom one-level home on a large lot featuring gleaming hardwood floors, vaulted ceilings, split bedroom floor plan, a spacious kitchen with maple cabinetry, granite counter tops, and a large laundry/utility room with cabinets for extra storage. Enjoy a large breakfast room just off the kitchen in addition to the formal dining area and a large open living room with custom built-in bookshelves. The private master suite offers a large walk-in closet, jetted tub, and double vanity sinks. Home includes the 20x12 storage shed and sits on a large 0.71acre lot in a sought-after area of Sevier County located conveniently off Boyd's Creek Hwy, offers very easy access to Knoxville, Maryville, and Sevierville via Chapman Hwy, Hwy 411, Winnfield Dunn/TN Hwy 66 with low Sevier County (only) taxes.
Closed
Street View
Zillow last checked:
Listing updated:
Bought with:
Kevin Charkosky, 283938
Prime Mountain Properties
Source: RealTracs MLS as distributed by MLS GRID,MLS#: 3550066
Price history
| Date | Event | Price |
|---|---|---|
| 9/27/2026 | Listing removed | $479,900$248/sqft |
Source:  GSMAR, GSMMLS #312412 Report a problem GSMAR, GSMMLS #312412 Report a problem | ||
| 8/21/2026 | Price change | $479,900-4%$248/sqft |
Source:  East Tennessee Realtors #1345456 Report a problem East Tennessee Realtors #1345456 Report a problem | ||
| 8/1/2026 | Price change | $499,900-1%$259/sqft |
Source: East Tennessee Realtors #1345456 Report a problem | ||
| 6/21/2026 | Listed for sale | $504,900-1%$261/sqft |
Source: GSMAR, GSMMLS #312412 Report a problem | ||
| 6/20/2026 | Listing removed | -- |
Source: Owner Report a problem | ||
| 6/10/2026 | Price change | $509,995-1.9%$264/sqft |
Source: Owner Report a problem | ||
| 5/18/2026 | Listed for sale | $519,995+0%$269/sqft |
Source: Owner Report a problem | ||
| 5/15/2026 | Listing removed | $519,895$269/sqft |
Source: East Tennessee Realtors #1327196 Report a problem | ||
| 5/15/2026 | Listed for sale | $519,895$269/sqft |
Source: East Tennessee Realtors #1327196 Report a problem | ||
| 3/2/2026 | Pending sale | $519,895$269/sqft |
Source: East Tennessee Realtors #1327196 Report a problem | ||
| 2/21/2026 | Price change | $519,895-1%$269/sqft |
Source: East Tennessee Realtors #1327196 Report a problem | ||
| 1/21/2026 | Listed for sale | $524,900+5%$272/sqft |
Source: East Tennessee Realtors #1327196 Report a problem | ||
| 1/20/2026 | Listing removed | -- |
Source: Owner Report a problem | ||
| 1/11/2026 | Price change | $499,995-2%$259/sqft |
Source: Owner Report a problem | ||
| 12/22/2025 | Price change | $510,000-2.9%$264/sqft |
Source: Owner Report a problem | ||
| 12/14/2025 | Listed for sale | $525,000+20.7%$272/sqft |
Source: Owner Report a problem | ||
| 4/16/2024 | Sold | $435,000-3.2%$225/sqft |
Source:  RealTracs MLS as distributed by MLS GRID #3550066 Report a problem RealTracs MLS as distributed by MLS GRID #3550066 Report a problem | ||
| 3/12/2024 | Pending sale | $449,200$233/sqft |
Source: GSMAR, GSMMLS #268699 Report a problem | ||
| 3/4/2024 | Listed for sale | $449,200+105.1%$233/sqft |
Source: East Tennessee Realtors #1254649 Report a problem | ||
| 4/29/2016 | Sold | $219,000-0.4%$113/sqft |
Source: RealTracs MLS as distributed by MLS GRID #3566772 Report a problem | ||
| 3/23/2016 | Pending sale | $219,900$114/sqft |
Source: RE/MAX Preferred Properties, Inc #201237 Report a problem | ||
| 2/10/2016 | Listed for sale | $219,900+2.3%$114/sqft |
Source: RE/MAX Preferred Properties, Inc #953314 Report a problem | ||
| 9/1/2006 | Sold | $215,000$111/sqft |
Source: Public Record Report a problem | ||
Get a cash offer in 3 minutes
Find out how much your home could sell for in as little as 3 minutes with a no-obligation cash offer.
Estimated market value
$471,100
